From Unit Number to Roof Location
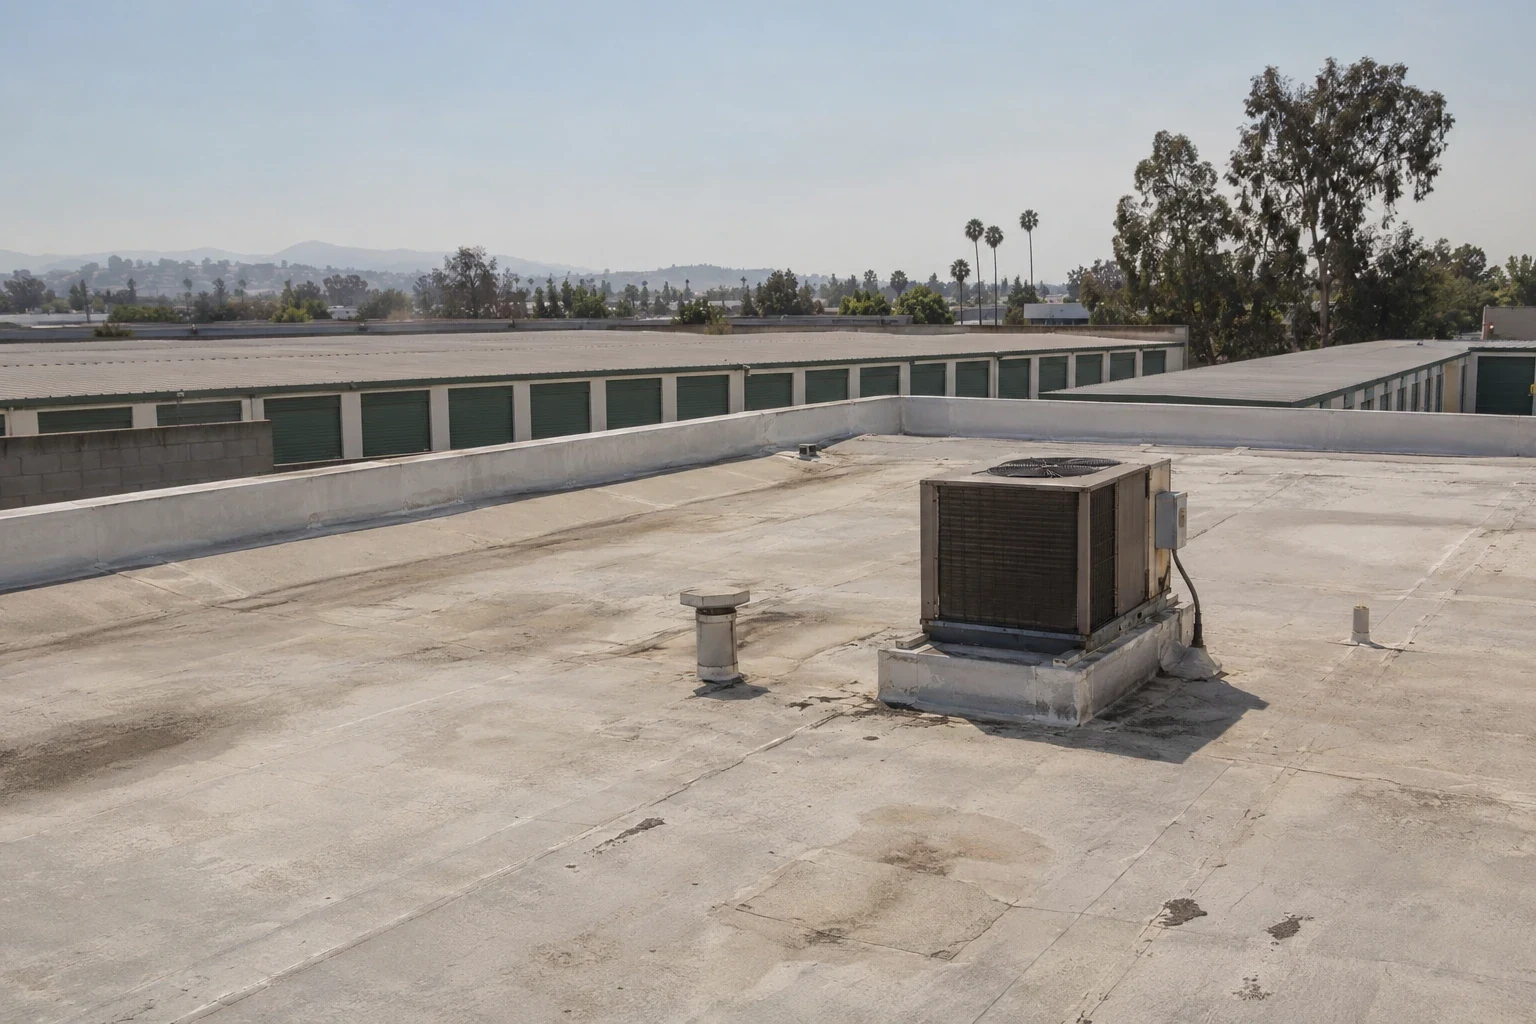
We record the unit, aisle and building number along with when the leak was noticed, and ask whether it followed rain. The roof report uses the same numbers so the inspection and repair records stay useful to the manager. A close-up photo alone may not show which building or roof transition is involved.
Our commercial roof leak repair work checks seams, edges, panel laps and penetrations above the reported unit. Water can travel along the roof before it drips inside. If a wall or door is the likely cause, we flag it separately.
We measure the repair against the condition of the roof around it. A lasting fix needs enough sound material to tie into, and damage beyond the visible hole can change the prep. We explain that work and its location before suggesting another coat of sealant.
Gutters, Drains and Unit Doors
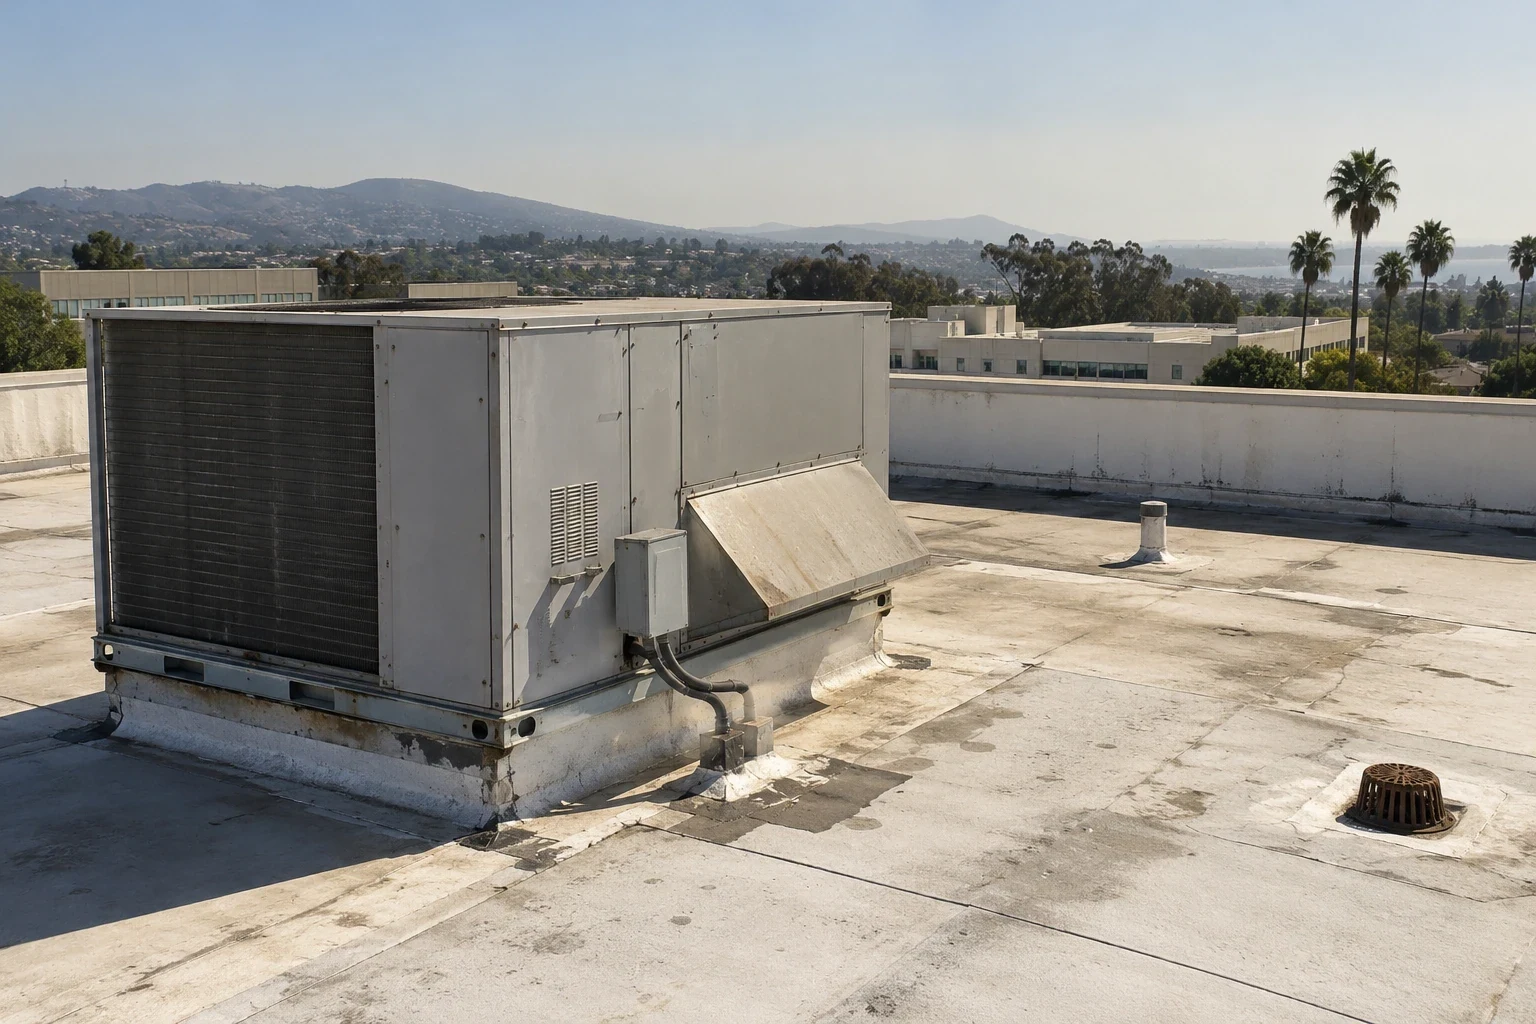
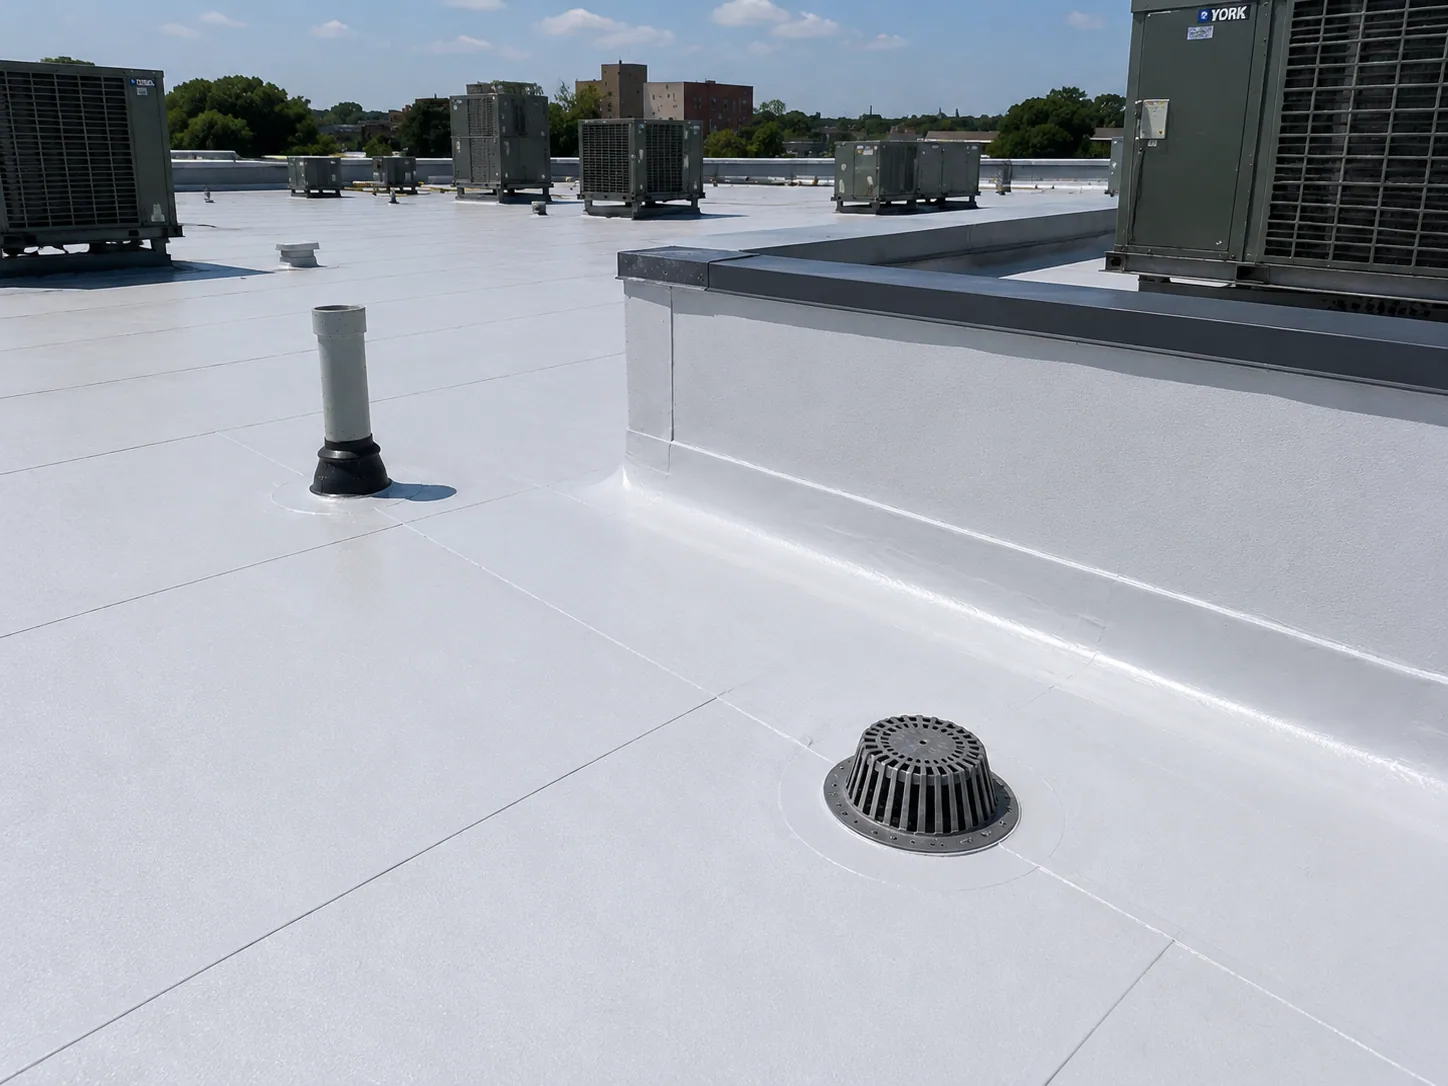
We locate the drains, gutters and downspouts and see where they discharge. A clog that needs cleaning and a damaged connection that needs rebuilding are separate tasks, and the estimate says which one it includes. Changing the drainage layout may need a designer or plumber.
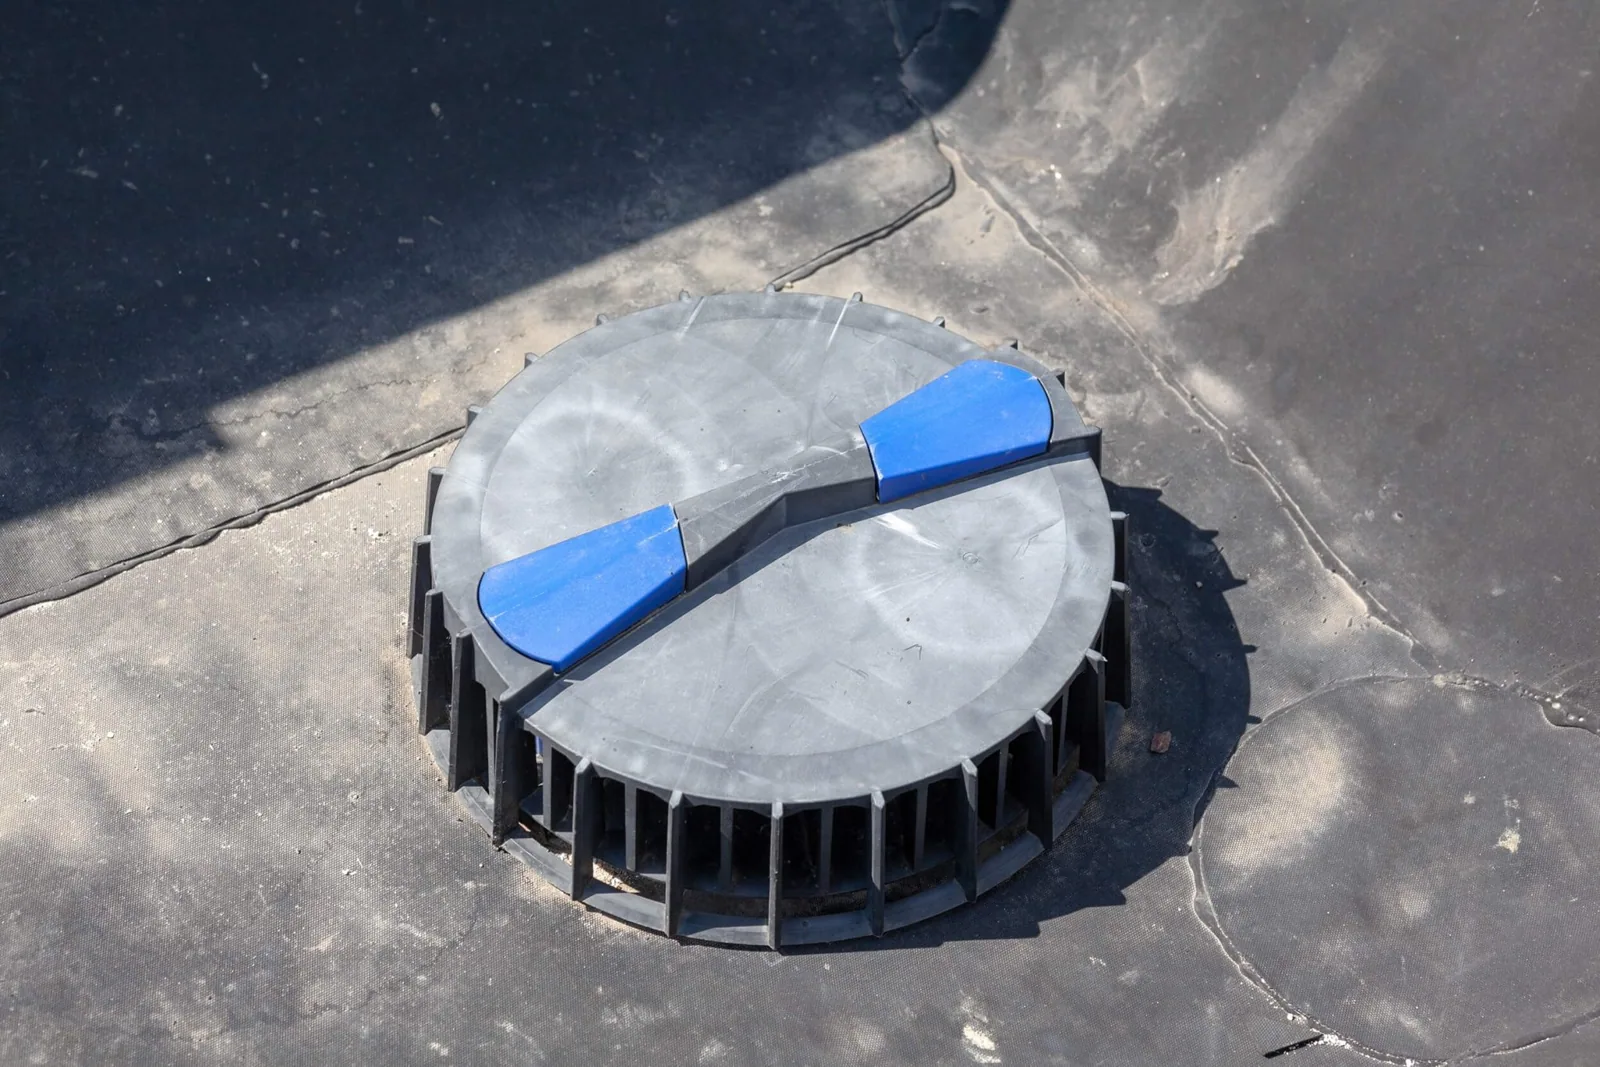
Our roof drain and scupper repair work ties each repair to its location and checks the surrounding material and flashing height. Clearing debris does not fix a loose edge or a broken connection, so we include that repair where it is needed.
Gutters often discharge right in front of unit doors. When repairs or drainage changes are next to doors and aisles, the operator tells us what access matters, and we describe how we will move and protect the area. That lets the manager compare a complete plan instead of a price missing its handling work.
Weather, Emergencies and the Manager's File
Glendale's summer heat and cooler-season rain help set the schedule. We check the product's application requirements and watch for Santa Ana winds, and only open as much roof as we can protect if a detail takes longer.
You can contact us at night, on weekends or on holidays. Give us the building and unit number and who can let us in. What we can do right away depends on crew availability, permission and safe conditions. The manager will know what a temporary repair covers and what permanent work still needs approval.
If we find more hidden damage, we document where it is and what rebuilding is needed, and explain the quantity and schedule effect through the agreed change process. At completion you get photos of finished details mapped to the roof, product information and approved changes, with open items assigned. Future unit reports can then be matched to the same roof location.
Self-storage work needs to keep customer access and stored property in mind while roof zones are opened. We coordinate staging away from drive aisles, identify units beneath the work and establish a daily dry-in boundary. Different buildings or later additions may have different membrane and drainage details, so we label observations by roof section. We check gutters and drains for blockage that could direct water toward unit doors. Glendale's dry summers can make planned repairs practical, but the weather forecast still controls end-of-day protection. At turnover, we leave the operator a simple plan of completed work and unresolved items so a later water report can be matched to the right roof area.
Talk Through Your Storage Facility Roof
Tell us about the building and the unit report. We will explain the repair, how we will work around customers, and the full cost.
Related Roofing Pages
Other services, systems and conditions Glendale owners often review alongside this one.

Questions About Self-Storage Roofing
The unit, aisle and building number, plus when the leak was noticed and whether it followed rain. We use the same numbers on the roof report.
The operator approves which aisles and doors stay open and handles customer notices. We price the staging and protection plan for each phase.
Only if a clog was the problem. A damaged drain connection or loose edge needs a separate repair, and we say which one your building needs.
Only if the records and the roofs themselves support it. Buildings built in different phases often have different roofs, so each one is checked before quantities are combined.
Photos of finished details mapped to the roof, installed products, approved changes and any open items, so future unit reports can be matched quickly.