Get Answers Fast

Send the Building Details

Request an
Assessment

Call Our Team

555-555-5555
Request an
Assessment
555-555-5555

Manufacturers

On a production building, the roof work has to fit around what is happening under it. Plant managers need to know which part of the roof is failing, what prep it takes and what has to be settled with production before anything is torn off. We inspect the roof and explain the job in those terms, with handling and coordination included in the price, so it can be weighed against real operating needs.

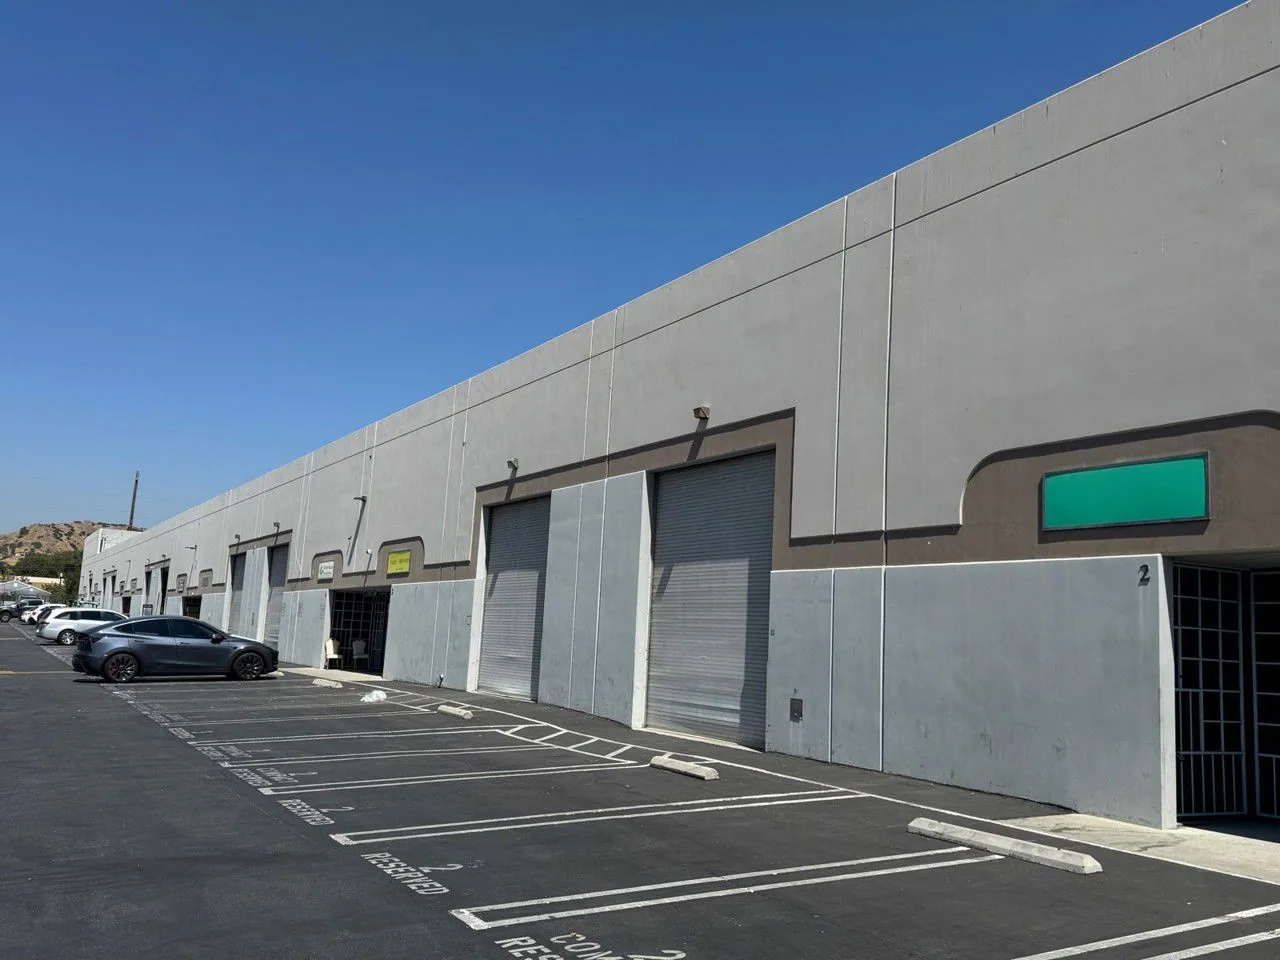
San Fernando Road is Glendale's main industrial corridor, and the Grayson Power Plant sits off Fairmont Avenue nearby. For a manufacturing building in Glendale, CA, we confirm the property and the person who runs it. The plant team tells us what equipment, materials and spaces sit under the work, and those conditions, plus the roof we find, decide the prep we propose and any decisions that must come first.

Planning around production

Planning starts with the operator telling us what runs under the area we plan to open. We ask about sensitive stock, running machines, receiving hours and forklift traffic that could clash with our setup. The plant team decides what arrangements our methods need. We review products and the work area with them, and each phase explains how roofing fits that plan rather than assuming every production area has the same limits.

Dust, fumes and temperature concerns need real process information and, where needed, the people who run those systems. Equipment precautions are approved and done by them. Our job is to describe the roofing work clearly and build their rules into our plan. A different product or a bigger opening may need another review before we extend the plan.

On manufacturing plant roofing jobs, a work window includes delivery and making sure the area below is ready. A short shutdown may mean repeated setups or a smaller section. We check materials, prep and protection together and say which details each phase will finish, so the owner approves a real piece of work, not a tear-off area with loose ends.
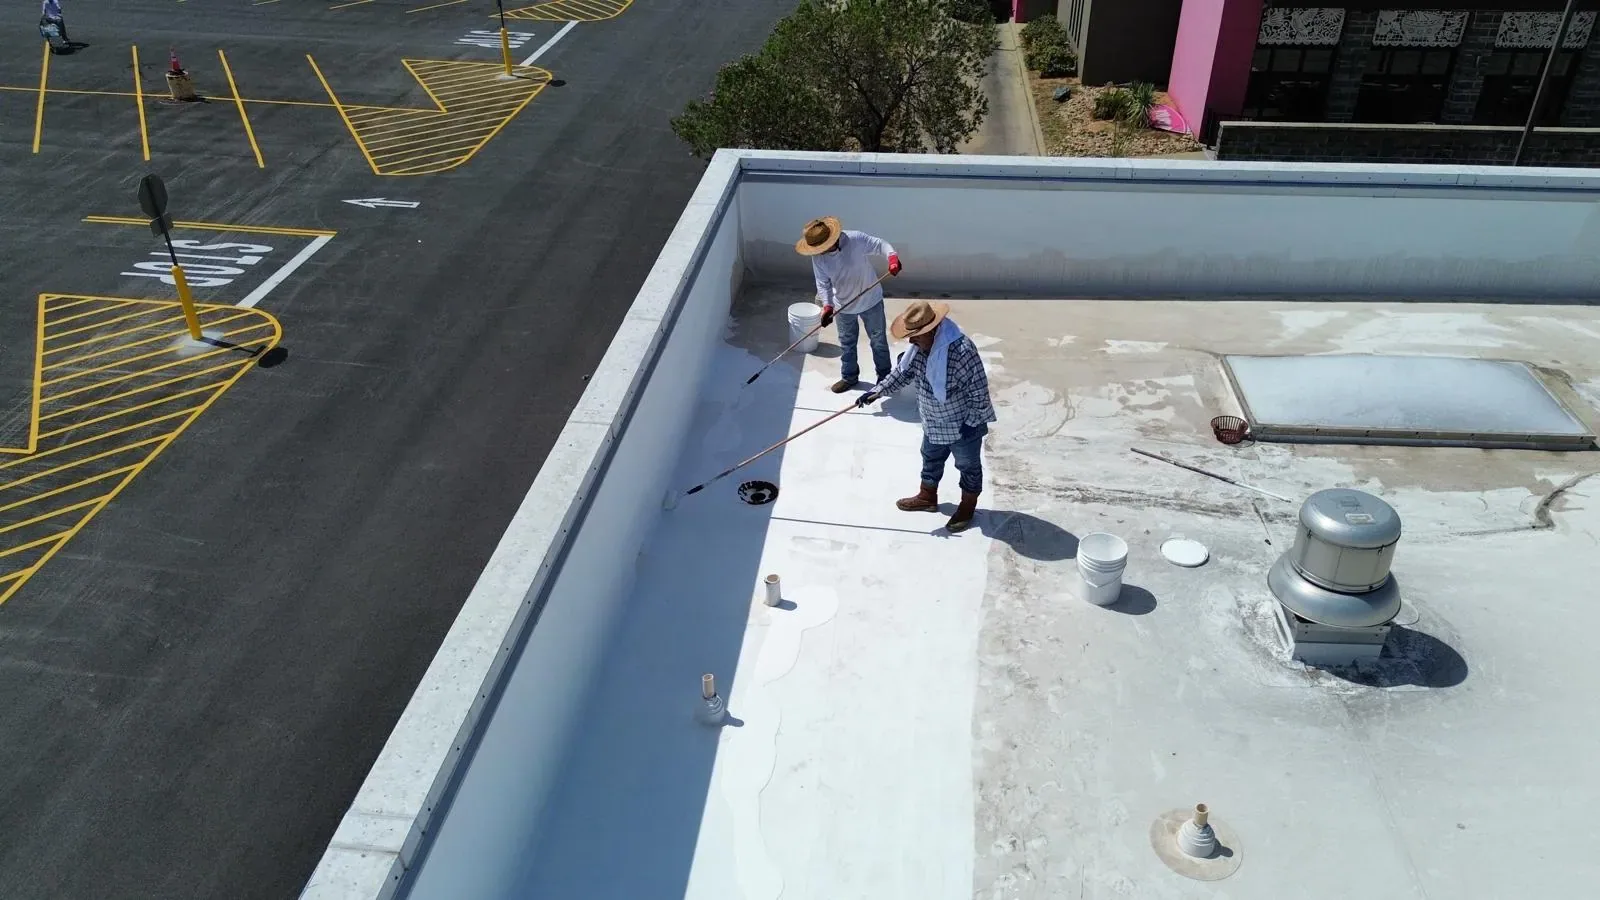
Commercial Roofing for Manufacturers in Glendale, CA

New equipment and roof openings

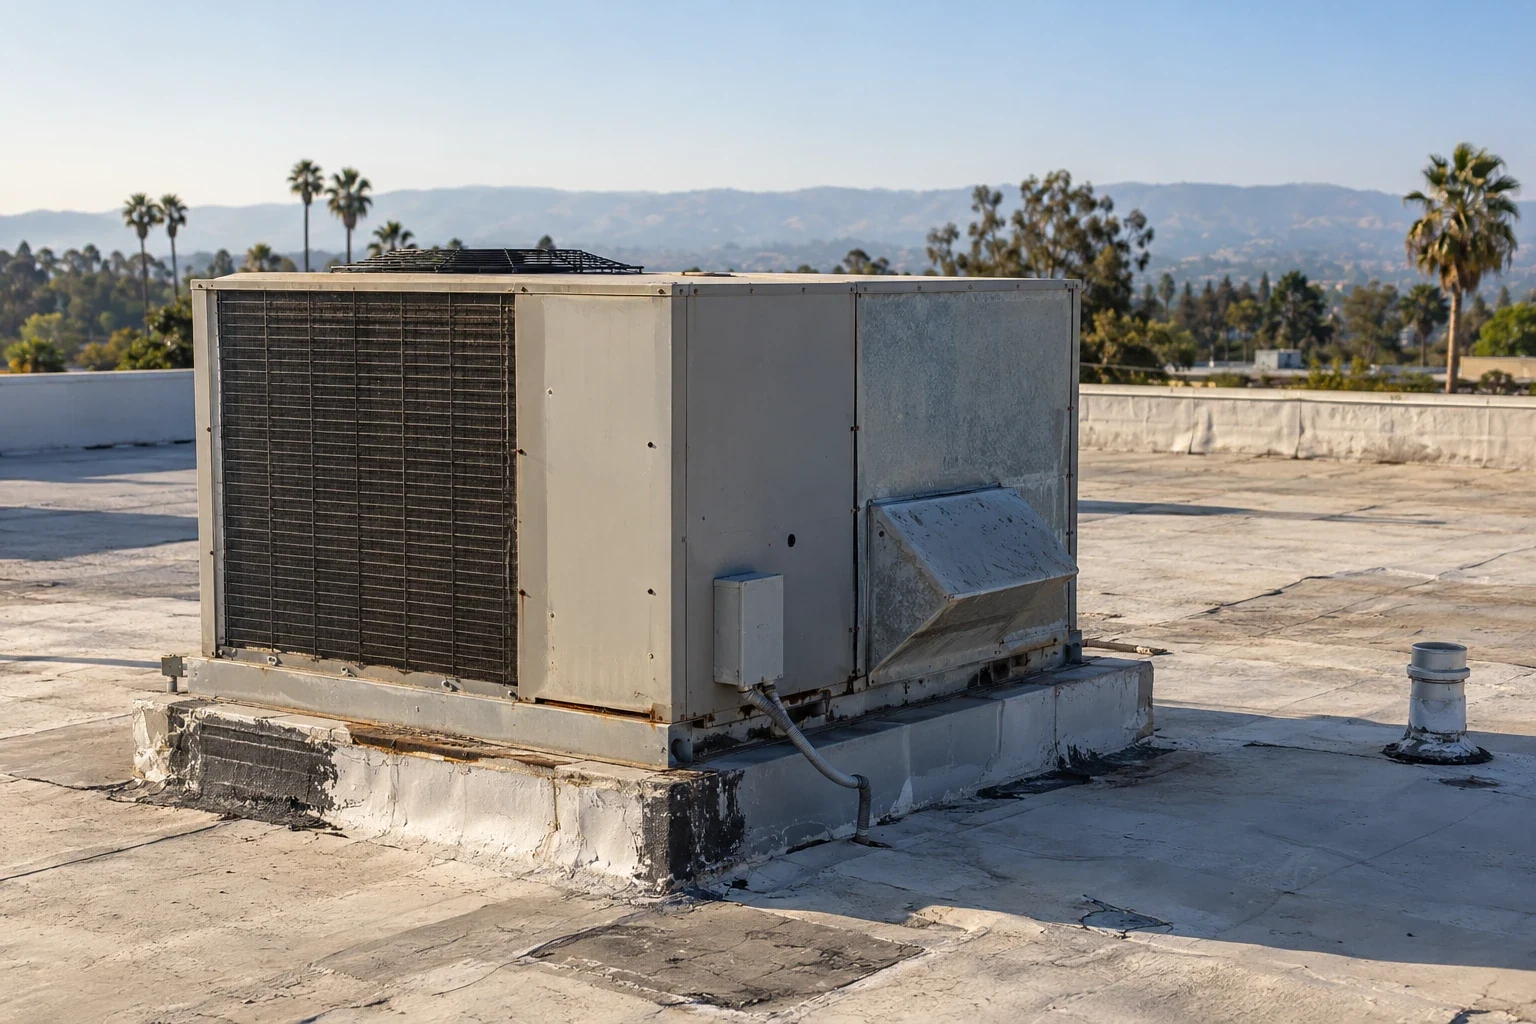
Equipment projects bring new penetrations, moved units and new access needs. Sizes and support decisions come from the mechanical engineer and designer, and we build the roof details after they are approved. We confirm there is room to flash each curb and who supplies the framing or blocking under it, and that work gets checked before our roofing covers it.

With rooftop equipment curbs and supports, the old location matters as much as the new one. A moved unit can leave a hole that needs new deck and insulation. We price that separately from the new curb and photograph the work at both spots, so an abandoned opening is not left out of the equipment move.

Thicker insulation can change flashing heights and nearby drains. We check available height before settling the roof design. A wall, edge or neighboring unit may need its own prep, and those details are very different from flat field work. We list their quantities and purpose so each option shows everything it leaves properly connected.

Testing the roof and choosing an option

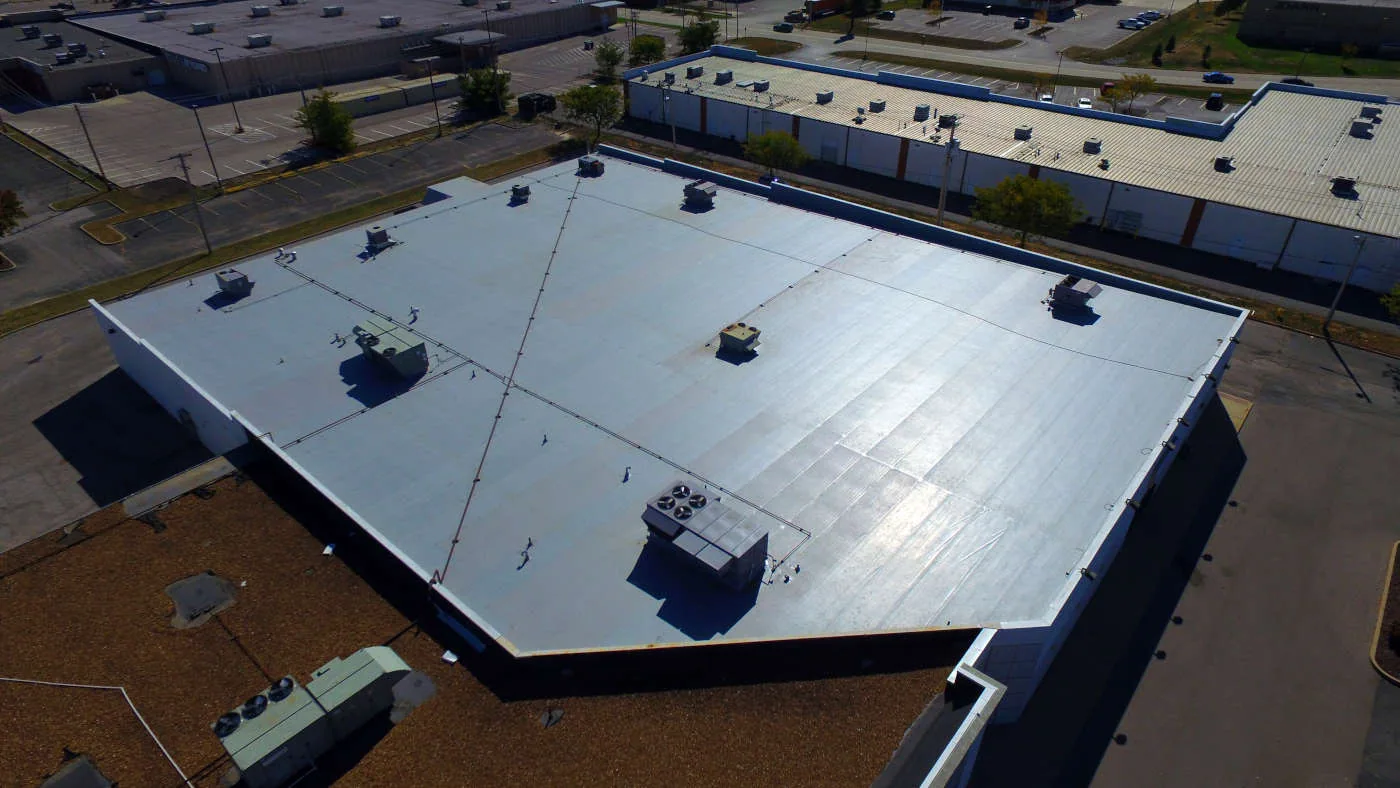
Seams and old patches tell us where to look, but not what is under them. During a commercial roof inspection, we mark findings on a roof plan and compare drawings with what is built. An uncertain layer gets a specific test cut, whether to settle prep at one detail or support a larger keep-or-remove quantity, with access and resealing included.

Each test cut documents conditions where it was opened, and we photograph and seal it. Infrared scans can guide where to cut if the roof and weather allow, though materials, shade and running equipment affect readings. A larger proposal needs enough evidence for its size, and any open question stays separate so material is not ordered against a quantity nobody tested.

We compare repair, coating, recover and replacement for the same confirmed problem. A repair needs sound membrane around it. A coating needs a qualifying roof and proper prep. A recover depends on the existing roof, support and fastening, and tear-off is considered when the roof cannot be kept. Each option shows its full details and the production arrangements it needs.
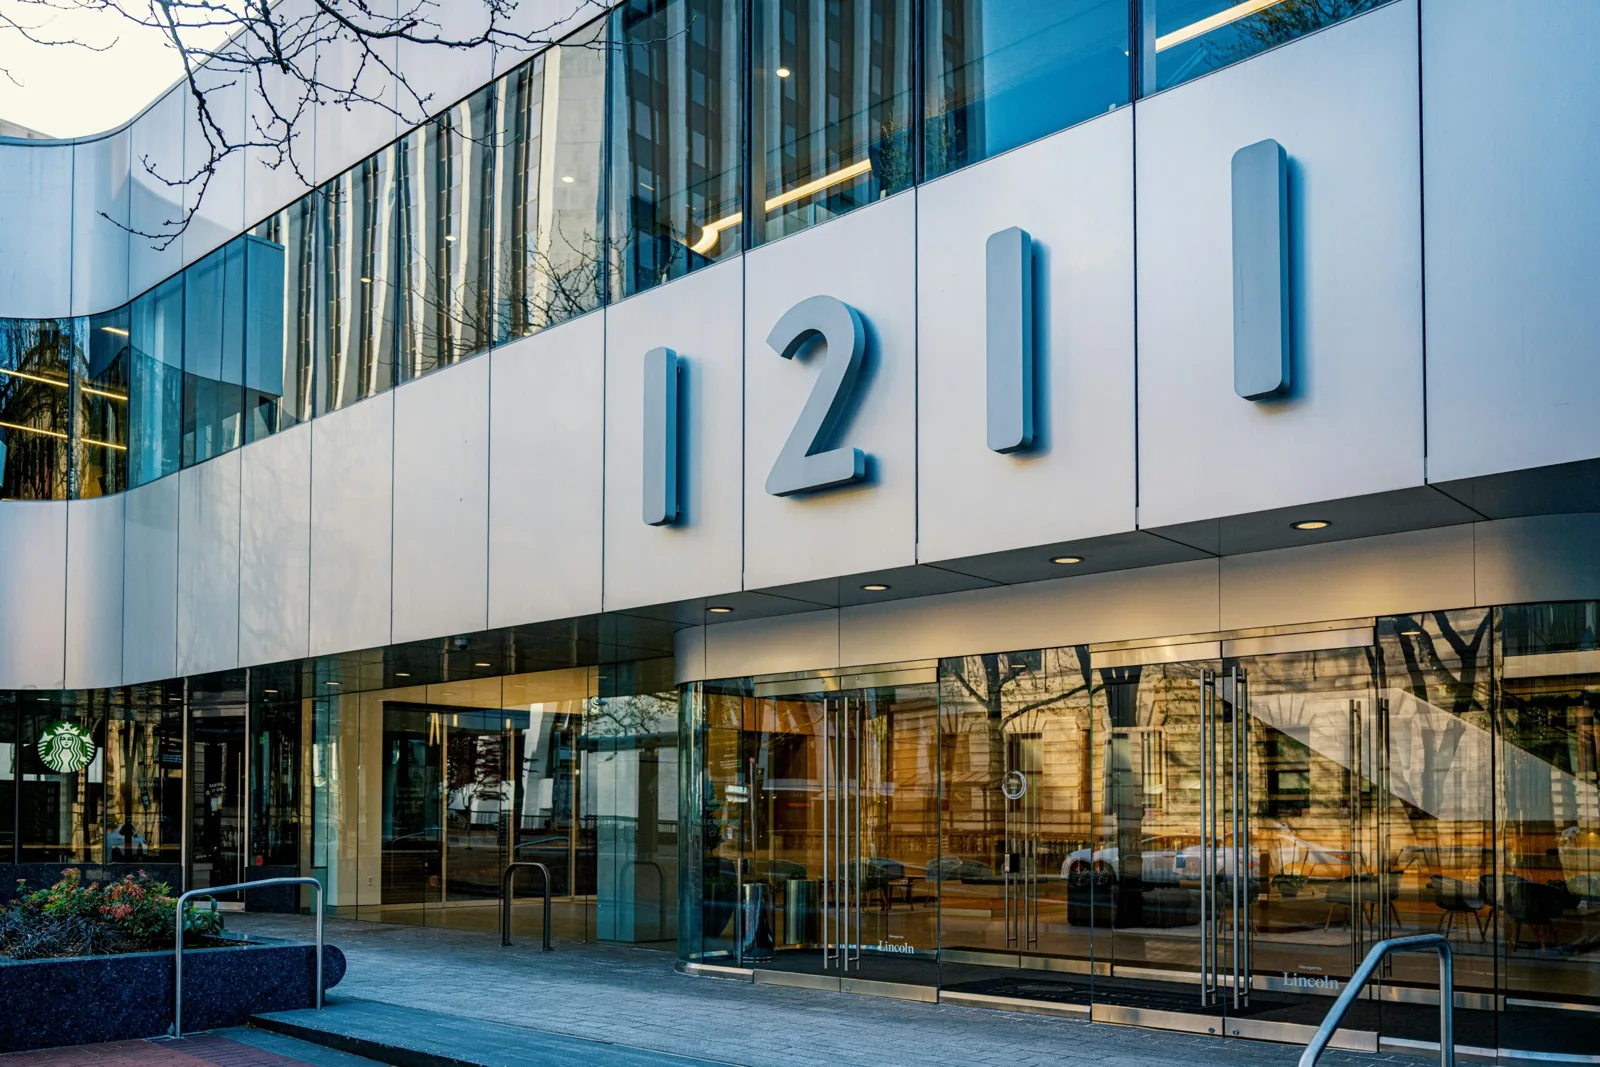
Commercial Roofing for Manufacturers in Glendale, CA

Leaks, drains and material routes

A leak report from the plant floor needs a location, timing and any process or equipment activity. Water can run along the deck before it drips. We follow the roof connections above and check equipment where useful. Condensation is judged against actual temperature and humidity. The report separates the confirmed roof defect from any system question, so the operator can assign each one.

At drains, we look at the drain and the path water takes. Cleaning may be enough. Repeated ponding calls for checking elevations, insulation and the deck. A slope or drain change needs the plumber to set requirements, and our roof prep is included with that plan, so the owner can see when routine cleaning is not enough.

Material needs its own route through the plant. We walk delivery, staging and dumpster paths with the operations contact and look for forklift and truck conflicts. Tight staging may mean extra moves or more deliveries, which we price with the reason, so the roofing quantity and the effort to reach it stay separate.

Permits, changes and the plant file

Glendale has hot, dry summers and rain mostly in the cooler months. Install days depend on actual weather and a prepared surface. Santa Ana winds are a reason to check exposed details, while the design sets fastening needs. We confirm the permitting authority and application timing for the work. A plant along San Fernando Road still gets its own review.

Working with logistics operators and general contractors, we keep deliveries and trade-to-trade transitions clear. If tear-off reveals more damage, we locate it and explain the revised work and its effect on operations for approval, with photos taken before it is covered. Urgent leaks also need safe access confirmed, and any temporary fix is listed with the permanent repair to follow.

At completion, the plant file holds dated prep photos, revised quantities and finished details. Open maintenance or trade work gets a contact and next step. Later equipment changes can go back to the same roof locations, giving the manufacturer a clear history for future equipment and capital decisions.

Plan roof work around your plant

Tell us about the building and the problem. We will review the roof, coordinate with your equipment teams and explain the prep and price.

Related Roofing Pages

Other services, systems and conditions Glendale owners often review alongside this one.
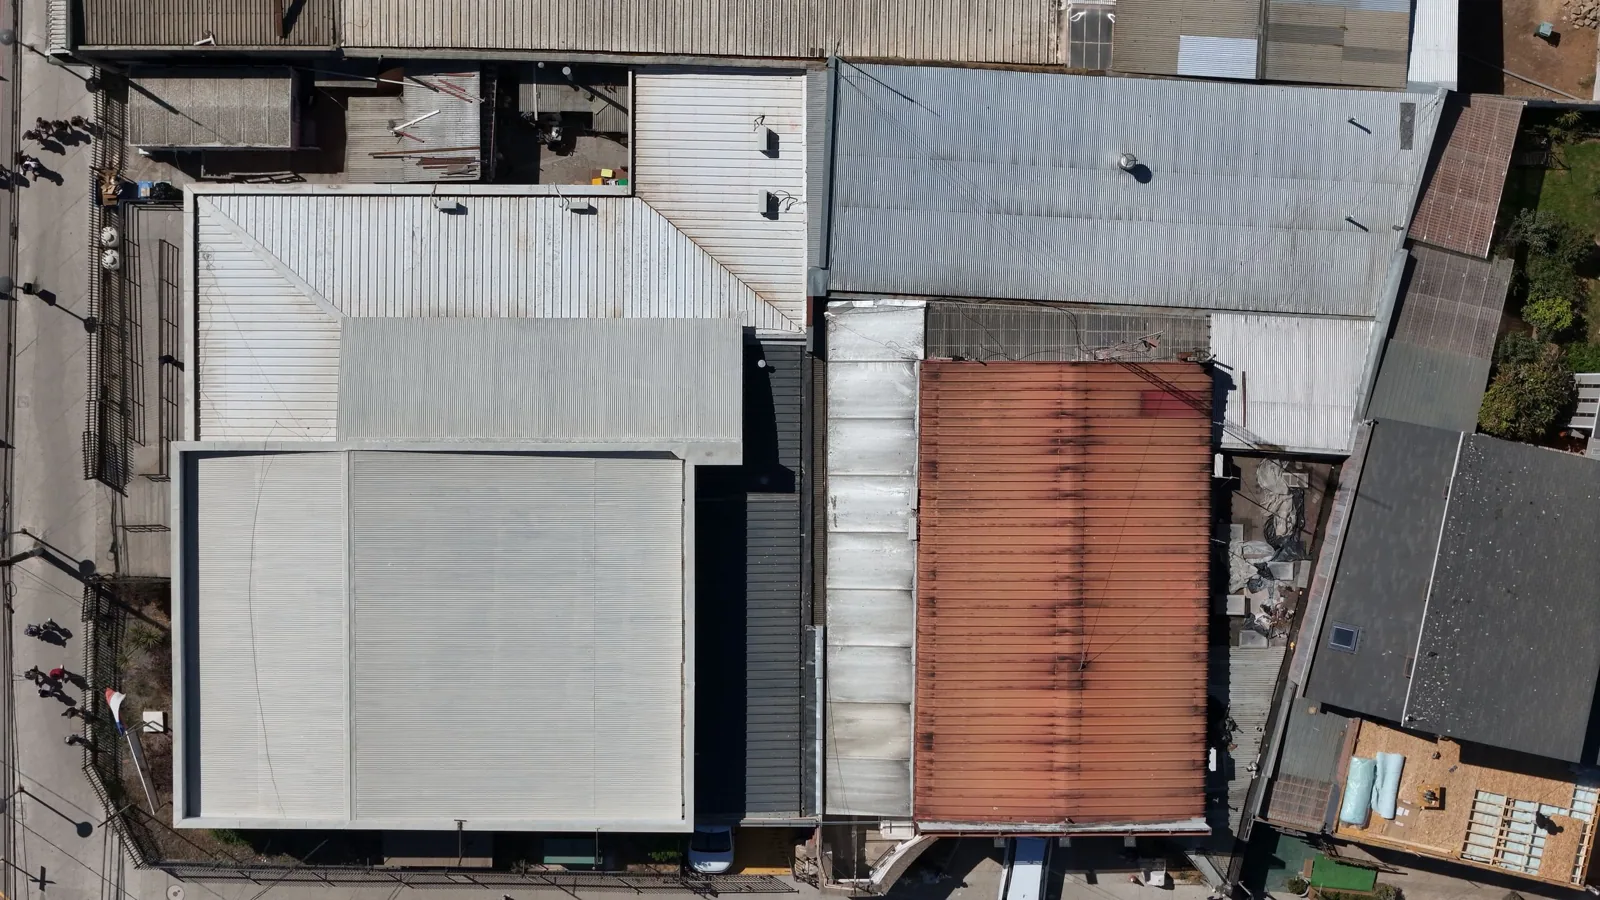
manufacturing plant roof preparation
Manufacturing Plant Roofing

Scope, conditions and planning details for Glendale commercial buildings.

rooftop equipment junction planning
Rooftop Equipment Curbs and Supports

Scope, conditions and planning details for Glendale commercial buildings.

production property roof assessment
Commercial Roof Inspection

Scope, conditions and planning details for Glendale commercial buildings.

San Fernando Road
San Fernando Road Corridor

Scope, conditions and planning details for Glendale commercial buildings.

Questions About Manufacturers

What runs below the work area, stored materials, equipment and forklift traffic. The operator and the equipment contractors set the precautions.

As two items: the new curb and the repair of the old opening. Each includes who prepares the deck or framing and when it is checked.

Enough test cuts and inspection to cover that area, including condition, fastening and support. One core only tells you about its own spot.

Tight staging and extra moves add labor. Listing them separately shows what the roof work costs and what it costs to reach it.

ServicesRoof SystemsProperty TypesIndustriesService AreasDamage RepairCapabilitiesManufacturersAboutRequest a Roof Assessment555-555-5555
Call555-555-5555