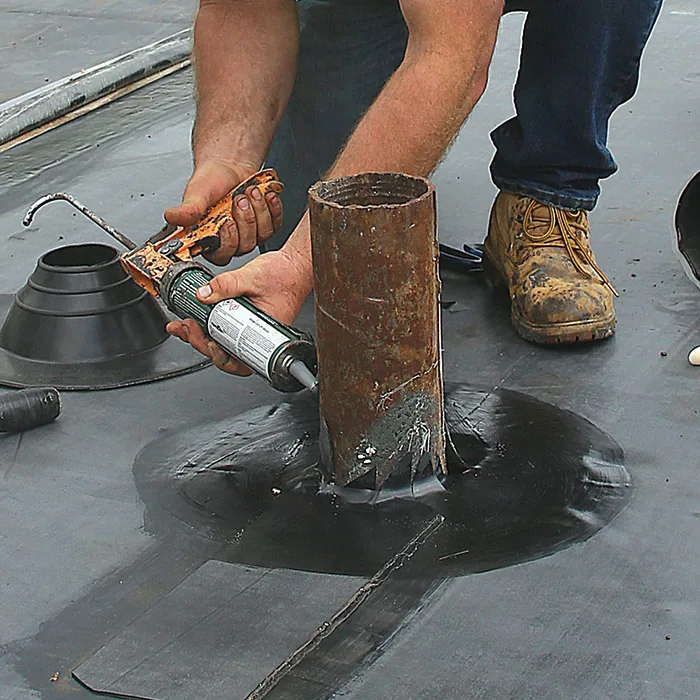
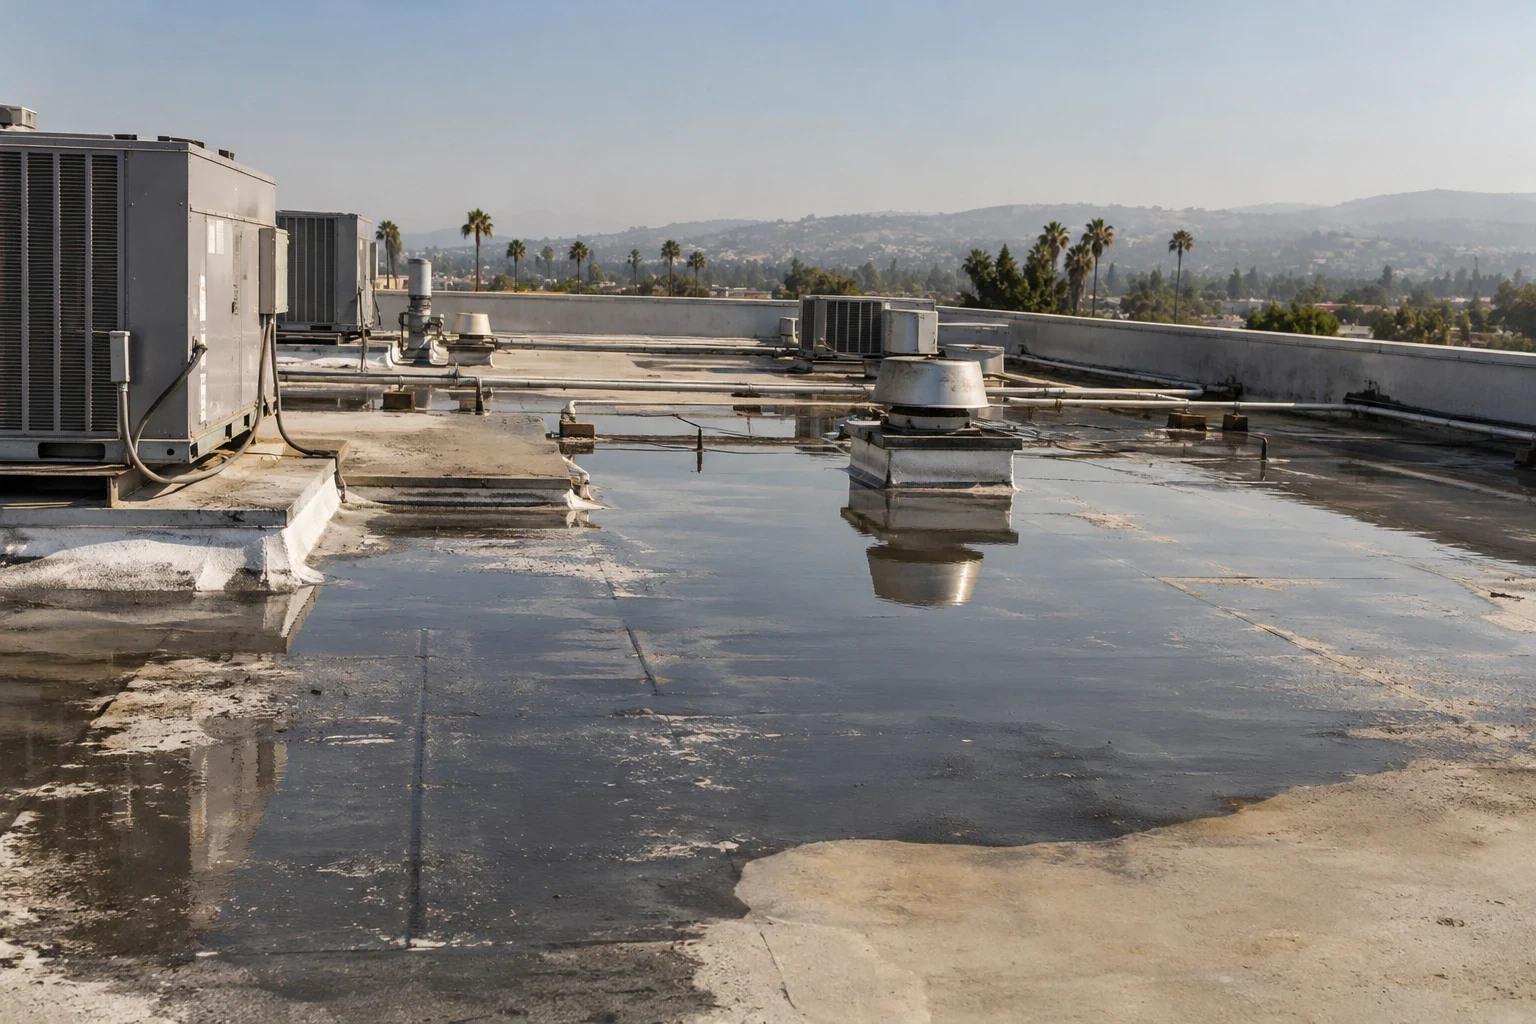
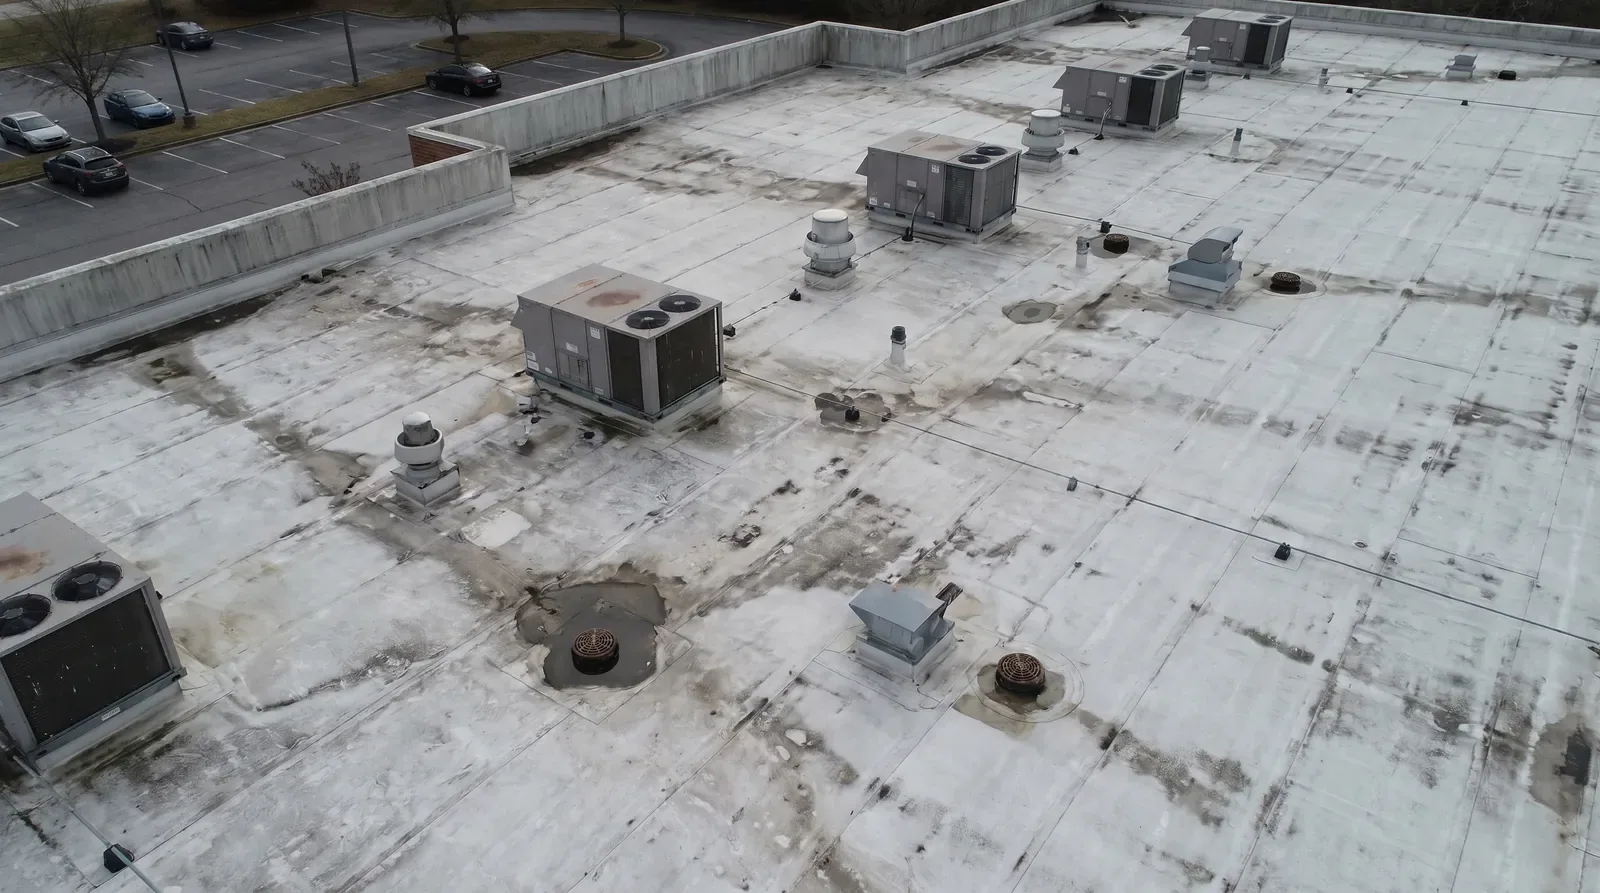
When water stands on a retail roof, the drains and the roof's slope need to be checked together. Clearing one drain strainer can help, but the asset manager still needs to know whether something else is keeping water from draining. The repair price should name the actual task.
Our commercial roof drain and scupper work in Glendale, CA is built around the condition of each drain, how it ties into the roof and any design questions. We separate simple cleaning from waterproofing repairs and from plumbing work below the roof. The owner gets the confirmed repair and the remaining coordination in plain terms, with measured quantities instead of a vague promise to make the roof drain.
We locate the main drains and the overflow drains or scuppers, using records and a roof walk, and note which roof areas each one serves. Different roof levels or additions can create separate drainage paths on the same building.
We look at ponding along with measurements. A photo shows water at one moment, not the roof's slope or the cause. Our recommendation explains whether a survey or an engineer's review is needed.
A commercial roof inspection organizes what we found and any limits on what we could check. We mark each drain and nearby detail with a clear location. Piping we cannot see is kept separate from what we found on the roof.
We never size drains from the building's floor area or a general description. Roof layout and code requirements decide what review is needed. An owner's report of slow drainage is a useful starting point, not a full design basis.
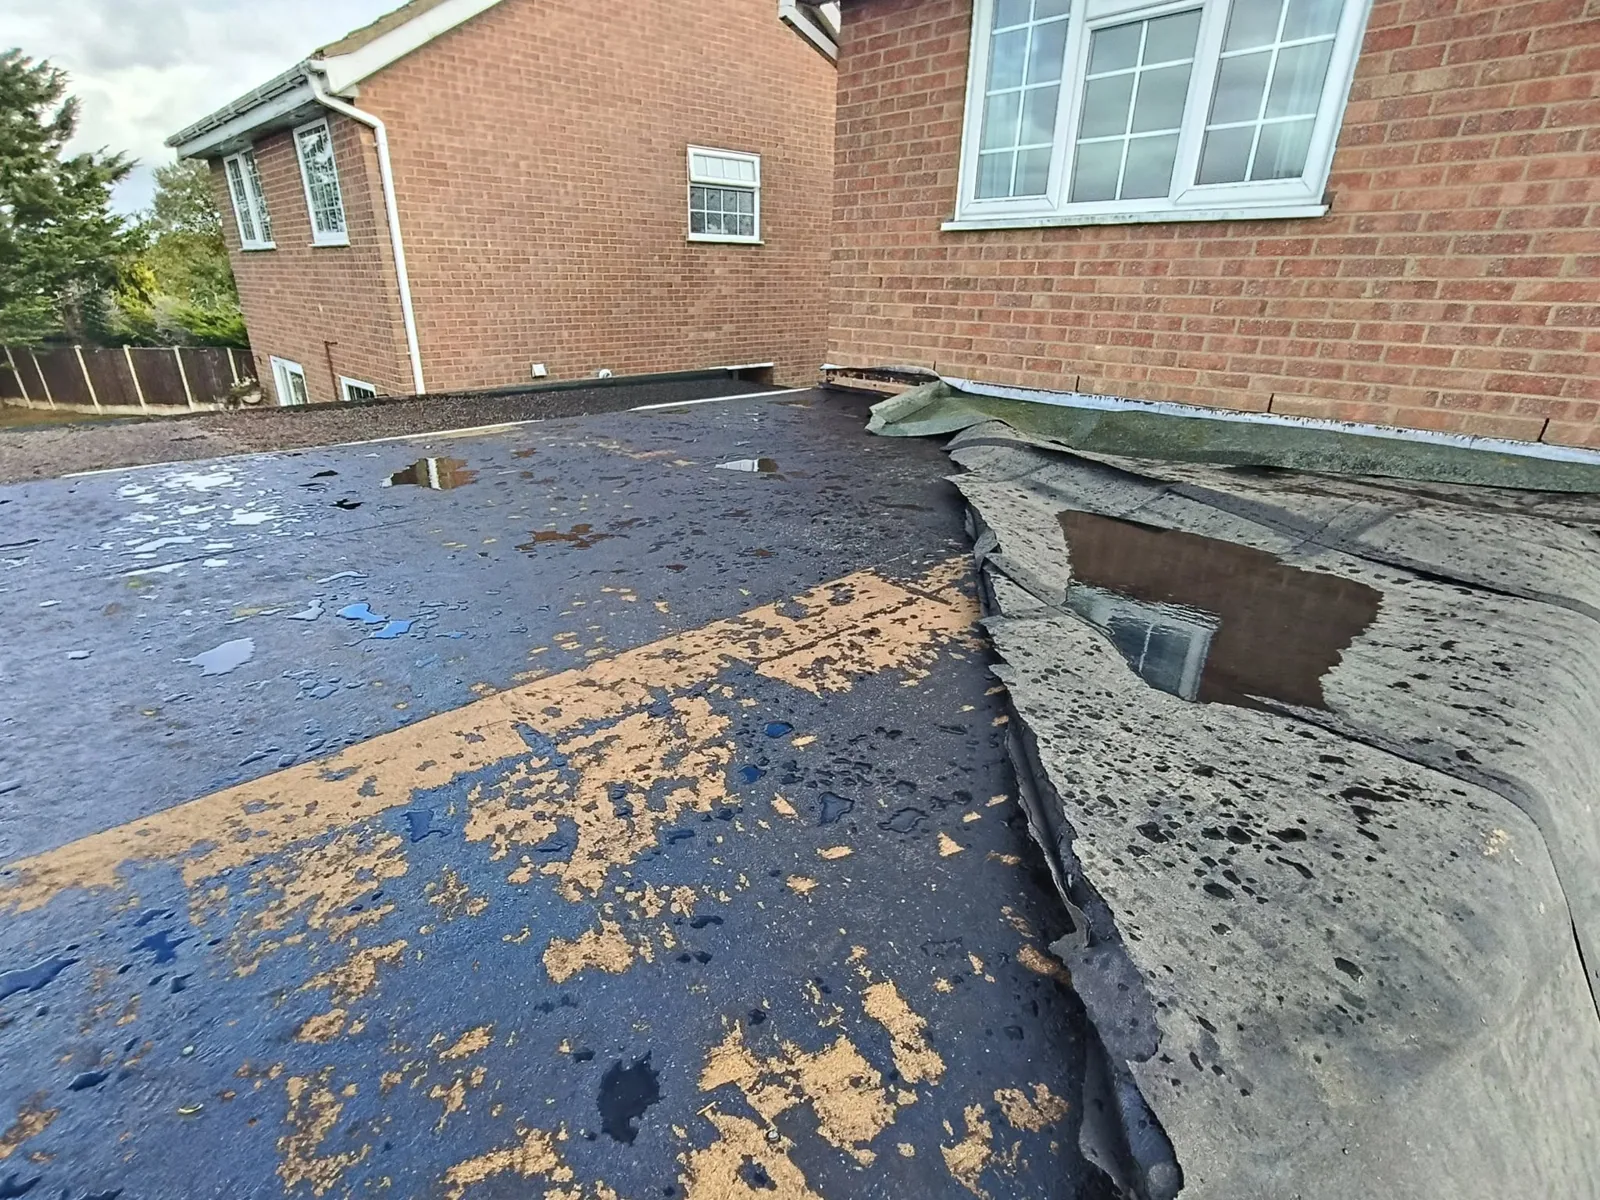
We inspect strainers, drain bowls, scupper openings and the parts around them where we can safely reach. We note damage, clogs or missing pieces. The actual part and its condition decide whether we recommend cleaning, repair or replacement.
Debris has to be removed in a way that suits the roof. We keep it out of the drain pipes. Ash or unusual material may need special handling rather than routine cleaning.
A clear drain opening does not prove the pipe below is open or big enough. Pipe problems may need a plumber. The owner should know which part of the system our roofing work actually checked.
Cleaning and repair quantities are listed separately, along with which tasks are done and which are waiting for approval. If a plumber clears the line later, we note that next to the drain location so future reports have the full history.
We look at the roof membrane and how it connects to each drain or scupper. Drain clamping rings, scupper boxes and the flashing around them each have their own requirements. A bead of sealant is not a substitute for the proper detail.
We coordinate any commercial roof repair at the drain with compatible prep and products, and we check the deck and insulation around the drain where it matters. A drain that looks fine on top does not mean the roof around it is sound.
For scuppers through walls or at changes in roof height, we tie the flashing work to the actual shape of the opening. Any wall or framing repair gets a clear owner. A finished membrane detail does not fix every wall component next to it.
We record which parts were kept or replaced and the measured repair area. Hidden damage can change the quantity or method. We set up a review and approval process rather than hiding uncertain work in a vague allowance.
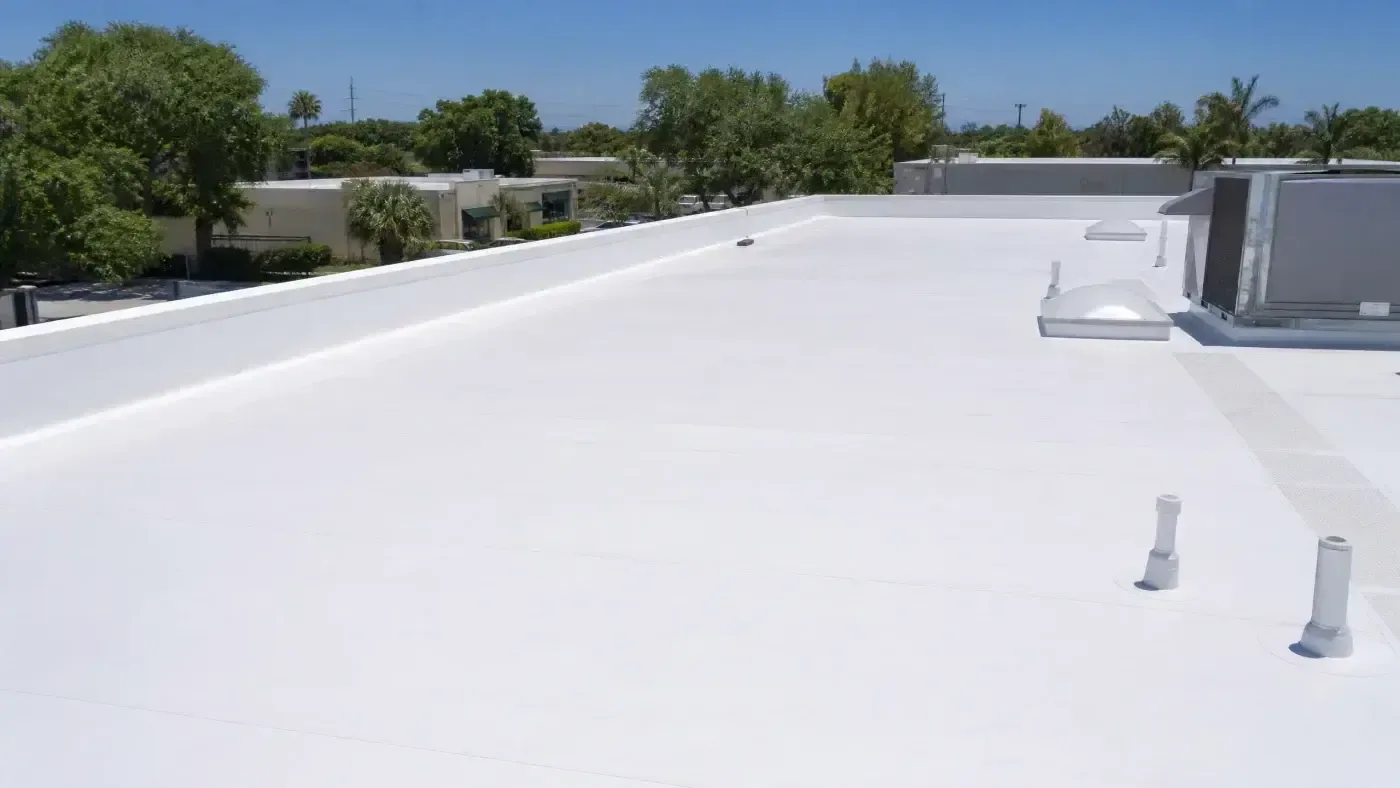
Water that keeps ponding may need more than a surface repair. Roof slope, drain locations and piping can all play a part. The right people need to agree on the fix for the actual condition.
Where it makes sense, we use ponding water roof repair to assess the problem. We do not add a drain or tapered insulation based on one photo. Any proposed change should be backed by measurements and make sense with the whole drainage path.
Main and overflow drains come with project and code requirements. That review stays with the project team and the city. Replacing one drain does not mean the whole drainage design has been approved.
Water testing, when it is used, needs a clear purpose and approval. We consider roof load, the space below and where the test water will go first. Plugging drains and flooding the roof is not a routine way to test every commercial roof.
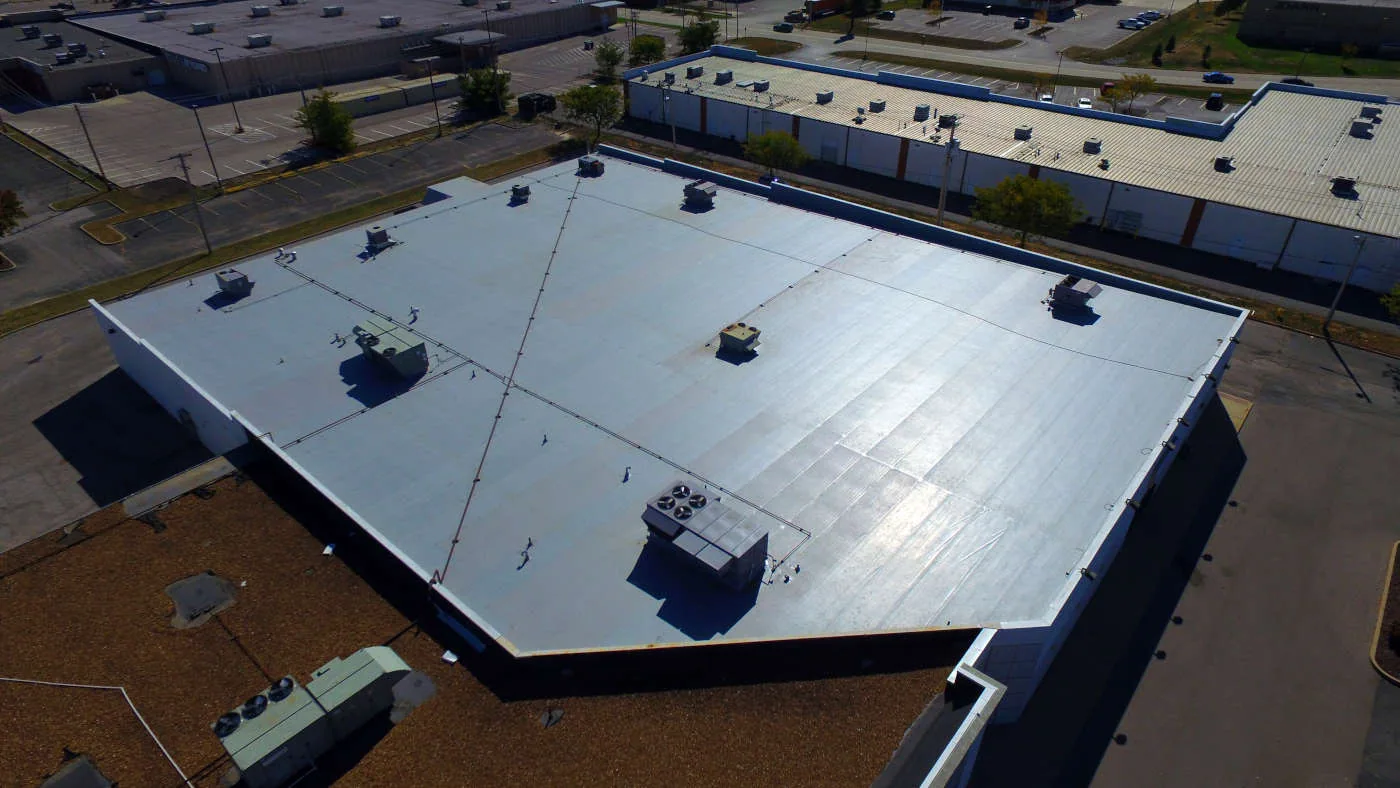
A replacement or roof-over changes the roof surface around each drain. We compare existing drains with the finished roof build-up and set the heights and connections before ordering materials based on a typical detail.
We coordinate insulation and cover board with the drainage plan. Extra insulation can affect clearances at drains and scuppers. The design should show how water will flow instead of assuming each new layer helps.
A roof recover still requires checking the existing roof's condition and whether it qualifies. A few good core samples do not approve every layer or settle drainage requirements. Drain changes are part of the full construction scope.
HVAC supports and service paths should leave the drains reachable. We record protection and any restrictions. Other trades should follow that plan rather than block a drain with materials or equipment while they work.
At a property near the Glendale Galleria on West Broadway, we get delivery and tenant access rules from the operator. The building's actual roof sections decide where the drains are and how many we are dealing with.
A property along San Fernando Road in South Glendale needs its own approved route for materials and debris. The facility's instructions, not the neighborhood, decide how the work is arranged.
Glendale gets most of its rain in the cooler months after hot, dry summers. That is a good reason to clean drains and finish known repairs before the wet season. What we find and the conditions that day decide what work can be done.
We coordinate sensitive interior spaces, equipment and ventilation with the building's responsible staff. Any HVAC shutdown follows an approved procedure and time window. The work plan includes protection and a contact if conditions change.
The estimate separates inspection, cleaning, drain parts, waterproofing and other trades' work, with measured quantities and open questions identified. Management can approve a specific task without assuming one roofing line item covers the entire piping system.
At completion, we keep test results and photos by location, along with approved changes and unfinished items. A dry roof after one visit does not prove every hidden connection is sound or that water will always drain.
We add drain locations and findings to your preventive roof maintenance plan. Later visits use the same locations where practical. A repeat problem can then be compared with past work rather than started from memory.
The next recommendation names the actual task and who is responsible. That might be a measured repair, a plumbing review or a design decision. The owner gets a clearer cost record when each part of the drainage question stays visible.
A drain can be open and still fail to move water if the roof slopes away from it. We check the inlet, strainer, surrounding membrane and visible flow path, then note whether water is standing at the drain or across a broader low area. At a scupper, the opening and the wall flashing both matter, as does where the water goes once it leaves the building. Clearing debris is maintenance; changing slope or plumbing needs a separate scope. We record the same drains by roof area on later visits. That simple comparison helps an owner see whether winter rain is exposing a recurring problem or a one-time clog.
A roof in Downtown Glendale may drain next to mixed-use entrances, while an industrial building on San Fernando Road may send water near loading docks. We trace each drain and where it discharges at the property before changing anything.
Share your roof history and where you are seeing water. We will explain what we find at the drains, the repair work and any plumbing or design review needed.
Other services, systems and conditions Glendale owners often review alongside this one.
Scope, conditions and planning details for Glendale commercial buildings.
No. It shows the opening is clear. The pipe below and the roof slope may still need checking, and we note what was and was not inspected.
Maybe, but only after we measure the roof slope and review the existing drains and code requirements. One photo is not enough to design a fix.
Usually. A thicker roof raises the surface around each drain, so drain parts or scupper openings may need to be modified. We plan that as part of the project.
By location, with parts replaced, prep done and test results, tied to the approved scope. Open plumbing or design items are listed for follow-up.