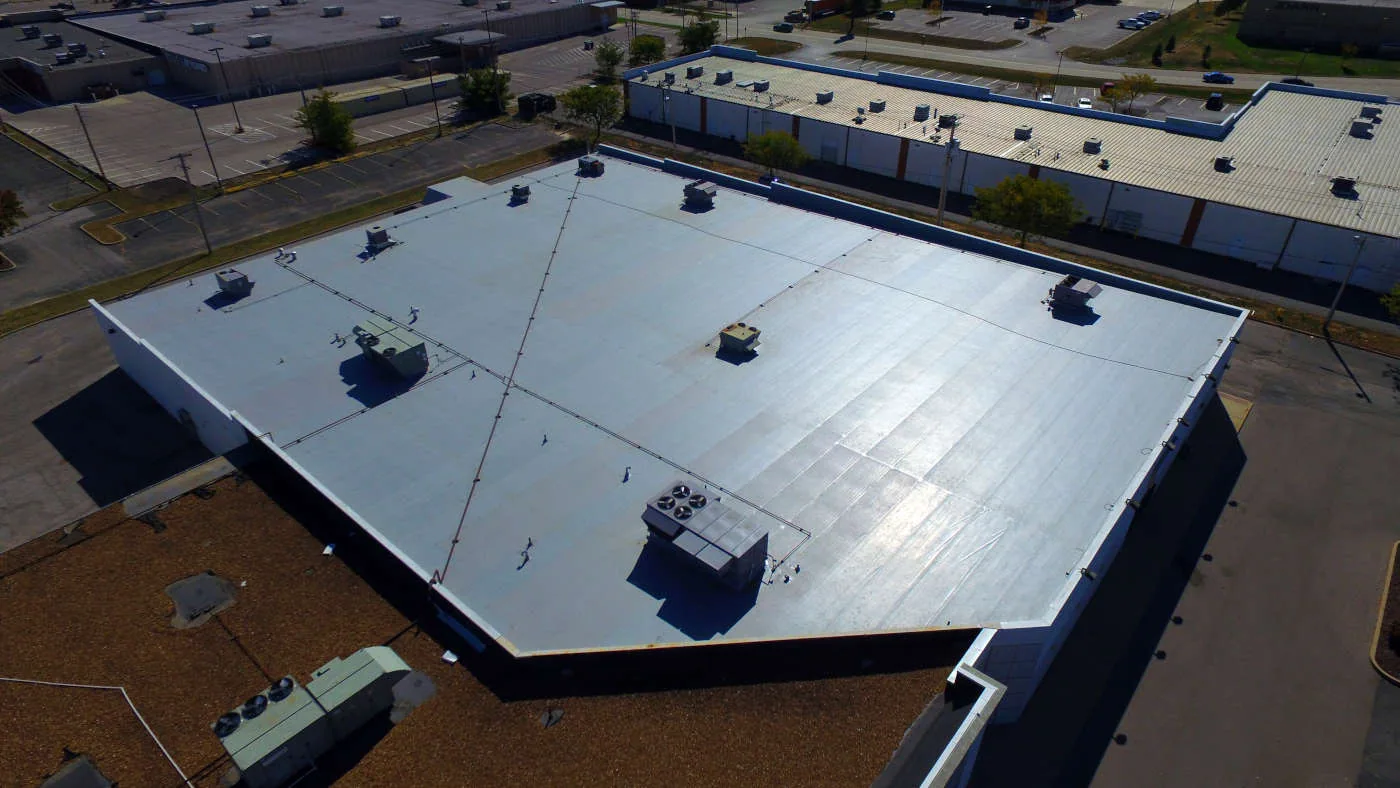
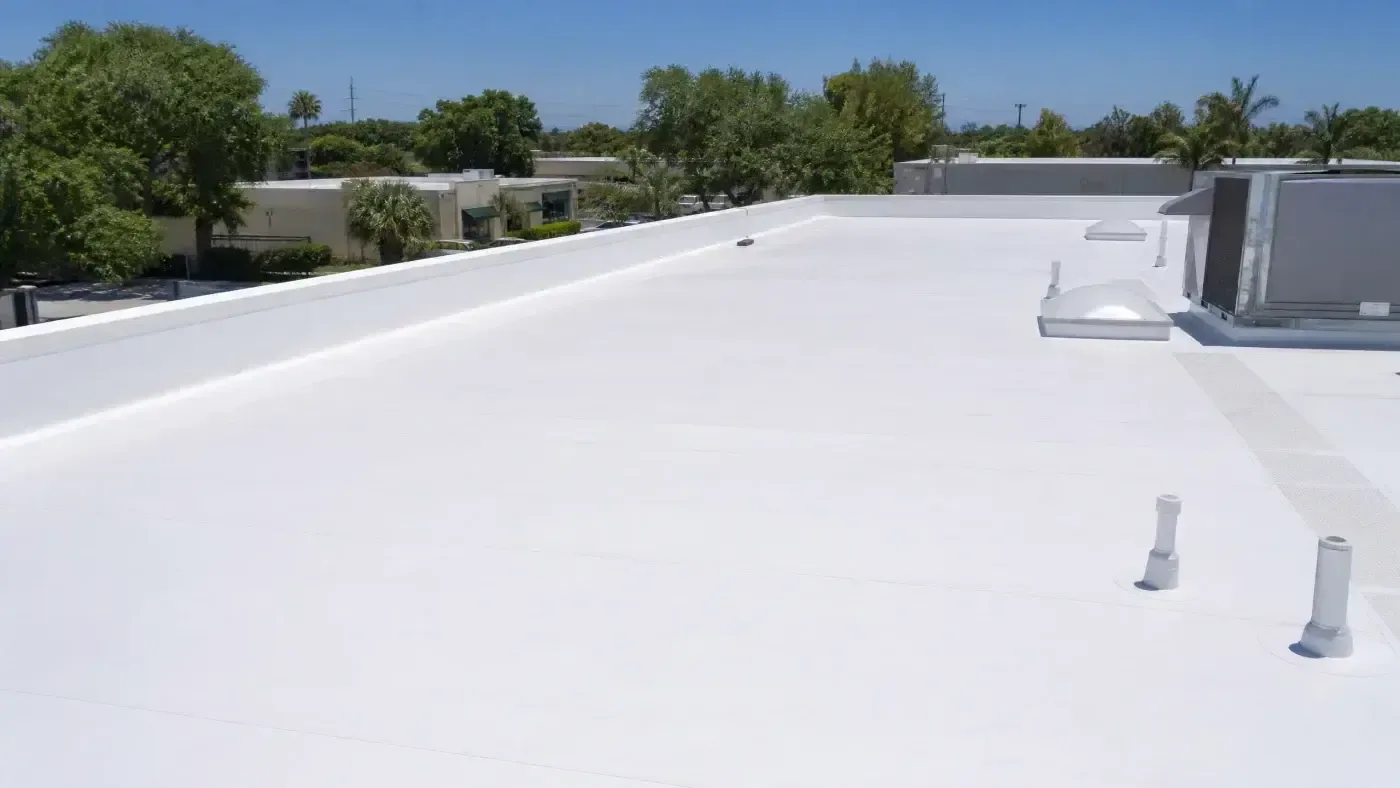
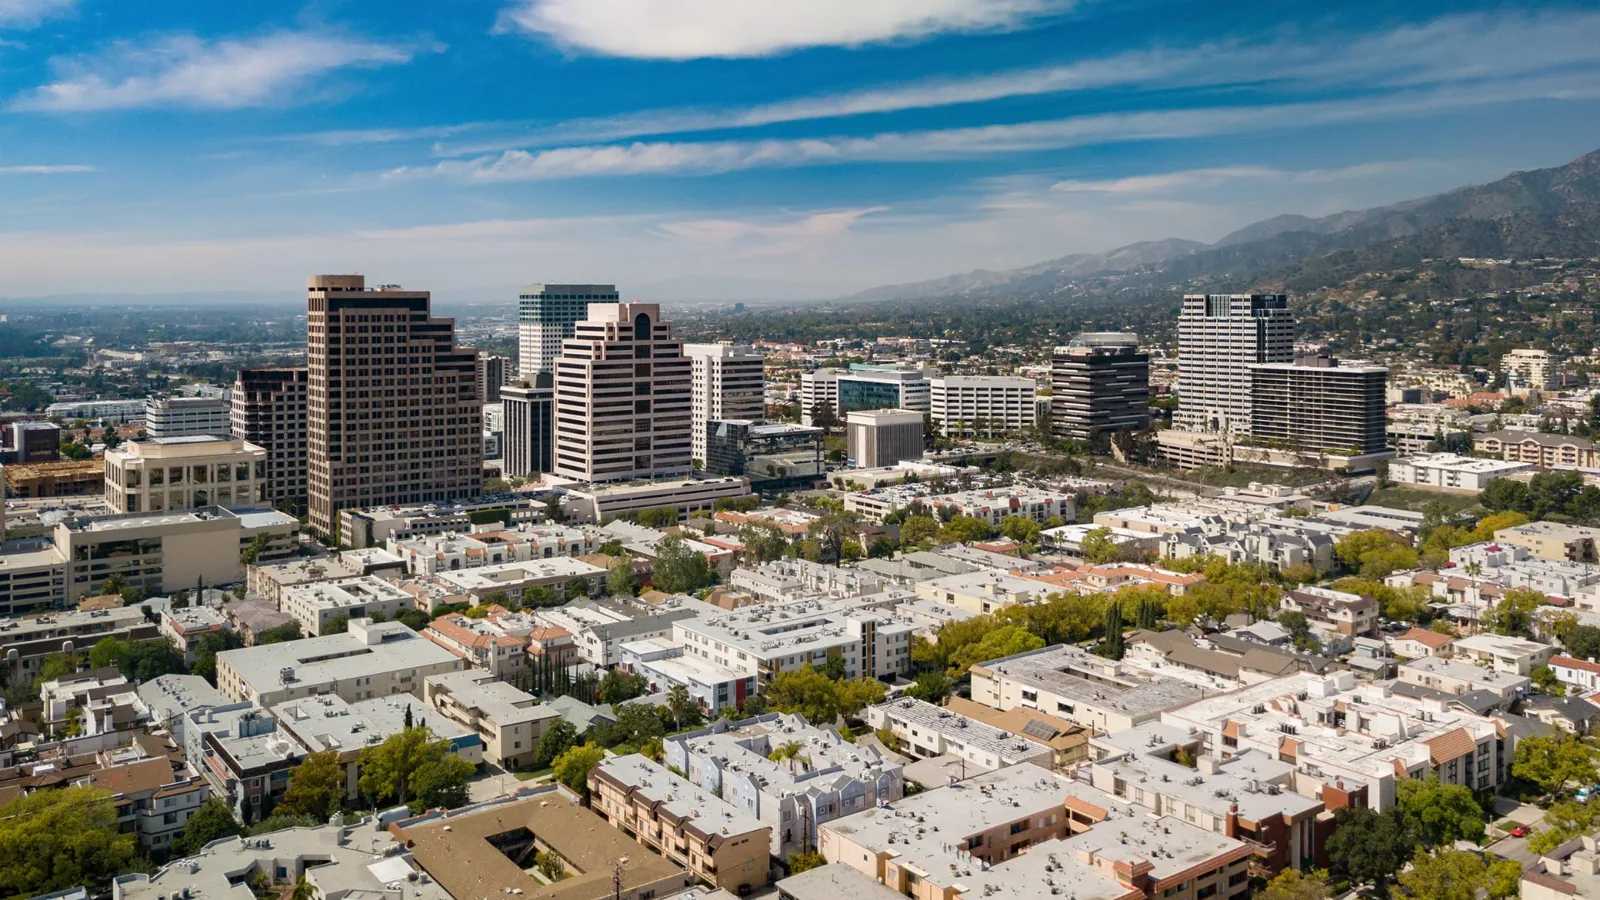
Before an asset manager in Glendale's Galleria District can approve a roof project, everyone has to agree on which building and which roof area it covers. We inspect the roof, check the areas the repair will tie into and price the work with access included. Tenant activity and HVAC responsibilities are part of that scope. One retail address can include several tenants and operations, so we confirm the contact, the work area and the allowed work hours up front.
The Glendale Galleria anchors this regional shopping district, right next to the Americana at Brand. Wherever your property is in the district, we start by confirming the owner's representative and the roof area that needs attention. That gives the inspection a clear starting point and keeps deliveries, interior protection and the finished repair tied to your building. Each owner gets a recommendation for their own roof, with its own access and operating plan.
A store entrance or busy sales floor under the work changes how we prepare. Management tells us what is happening below, what is stored there and which routes must stay open. We talk through the work with that team before choosing which section to open. Shoppers, deliveries and fire exits may need different plans in different spots. The schedule comes from how the store actually operates, not an assumed quiet period between shopping hours.
With shopping center roofing, the products we use and how we haul debris are checked against the property's rules. Facility staff approve the methods. Any HVAC shutdown is approved and handled by the people qualified to work on that system. Our roof protection follows their plan. If the work area changes, we review it again with operations wherever it affects open stores.
Material deliveries and debris removal get their own walk-through. We pick storage spots and the route from the truck to the roof. A route that crosses shopper traffic may need a different setup. Tight storage can mean extra handling or more delivery trips. We list those costs alongside the roofing work, so the asset manager can compare bids on the full job rather than materials alone.
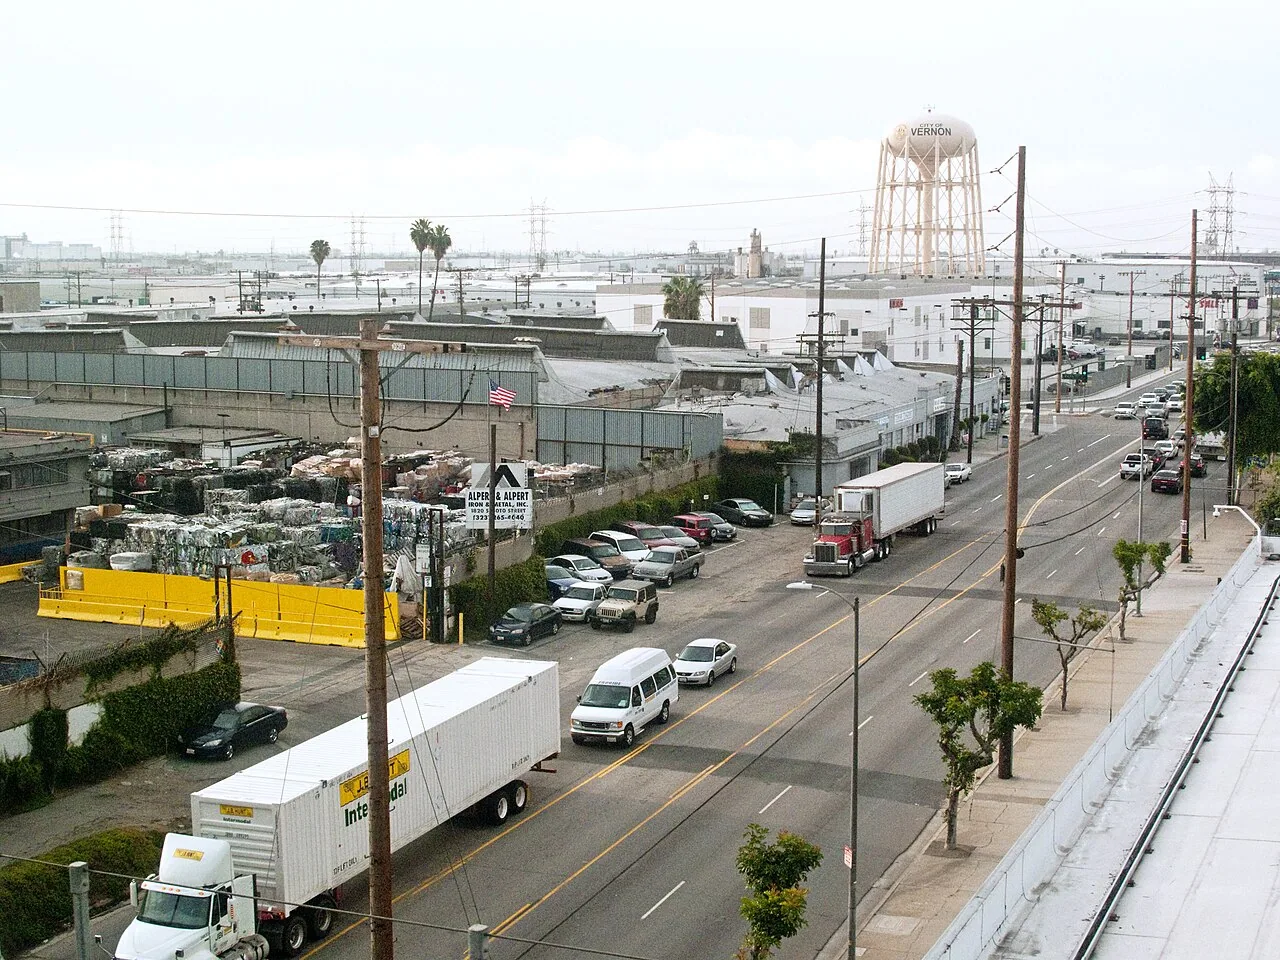
A visible split or lifted seam tells us where to start, but the repair depends on the roof around it. We note the membrane, old patches and flashing the new repair will tie into. Photos show the wider area and a landmark building staff can find later. Drawings help when they match what is installed. Any spot we could not reach is listed for the next visit.
During a commercial roof inspection, every hidden question gets a clear purpose before we cut a core or open a seam. A core shows the layers and their condition at that spot. We photograph it and patch it properly. A recommendation that goes beyond those spots needs enough testing to back it up, especially when it means leaving the existing roof in place.
Under the right conditions, an infrared scan can show where to test. Shade, rooftop units and changes in material all affect how the scan reads. The report separates what the scan suggests from what we confirmed with cores. That keeps the manager's decision based on evidence, not on a picture treated as a tear-off order. Anything still uncertain gets a next step and the access needed to check it.
A spot repair needs sound membrane at its edges. If a coating is being considered, we check the existing roof and the prep the product requires. A roof-over depends on the existing roof's condition, fastening and structure all checking out together. When the old roof cannot stay, tear-off is the right call. We describe each realistic option for the same problem, including the flashing and edge work each needs to be complete.
The cost of commercial roof repair often goes beyond the visible damage. Wall flashings, deck prep and insulation may need work before the new membrane goes down. Complicated details take extra labor. We include any related work and name who is responsible for it. Materials are ordered only after the details and dimensions are checked, so the repair ties into the building properly.
Sometimes tearing off the roof shows damage no one could see beforehand. We mark it and explain the extra work, the quantity and any effect on the schedule. We get approval before covering it up and keep the photos with the change order. The owner has a clear reason for the added cost, and the final record shows what was added beyond the original findings.
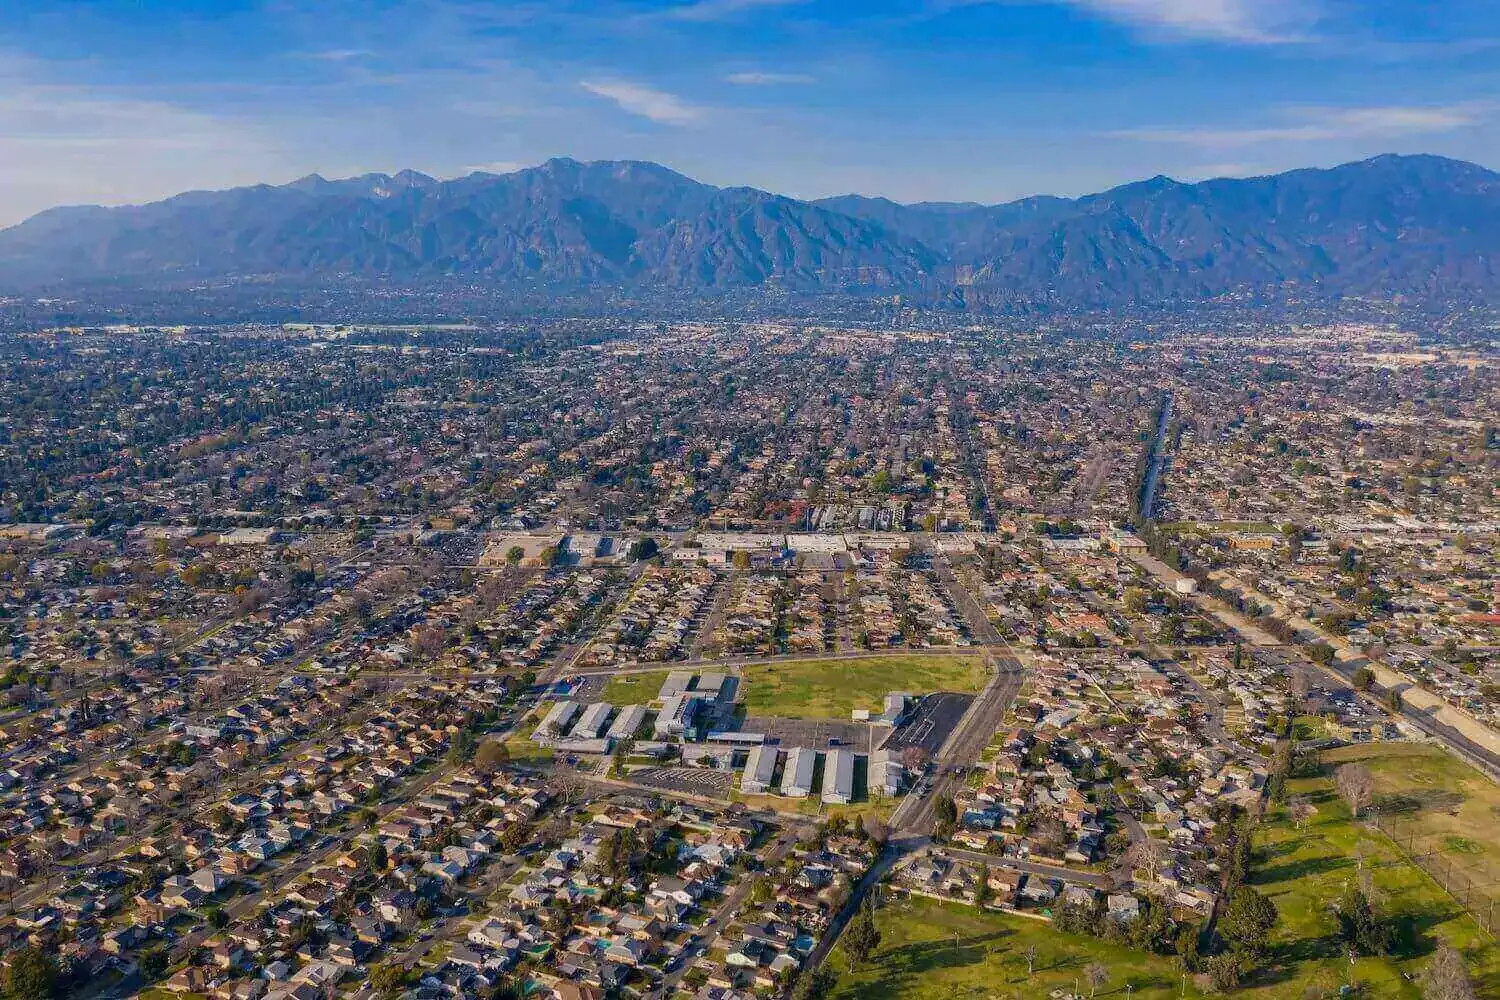
A new or replacement rooftop unit comes with size, service clearance and support requirements. The mechanical contractor and engineer provide those. We check that there is enough room to insulate and flash it properly. If the unit moves, the old opening needs rebuilding, and that goes in the scope. We assign who prepares each area and inspect it before our roofing covers it.
Drain cleaning and drain changes start with different questions. Looking at each drain and how water flows to it shows whether clearing debris will do the job. Water that keeps ponding means checking roof slope and the layers underneath. Drain supports and where the water goes are worked out with the plumber before we choose a new drain or add tapered insulation. The roof details follow that plan.
For an interior leak, we also need to know when it happened and whether there was rain or recent equipment work. Water can travel under the membrane before it drips, so we pick test spots based on that history. If condensation is suspected, we check the actual building conditions. An HVAC or wall problem gets its own next step, separate from any confirmed roof repair.
Glendale's hot, dry summers and cooler-season rain shape when we can apply materials. We check the weather and the roof surface against the product's requirements, and make sure we have materials and protection on hand for each phase. Santa Ana winds call for a close look at roof edges, while fastening details follow the roof system design. Permits go through the City of Glendale, and we confirm the requirements before ordering materials.
A building in Downtown Glendale or along the San Fernando Road corridor gets its own inspection and contact. For an urgent leak over a store, we confirm safe access and what help we can get there. Any temporary patch is recorded with its location, purpose and limits, and the permanent repair or more testing follows. Building management handles tenants and shoppers in the meantime.
For your records, our roof asset management files keep dated photos of the prep work, the materials installed and any approved changes, alongside the finished details. Remaining maintenance and other trades' work get a responsible contact. Later inspections are added at the same roof landmarks, giving the manager a consistent history to explain past costs and plan the next step.
The city defines the Galleria District as the area bounded by Colorado Street, Columbus Avenue, Broadway, Brand Boulevard and Central Avenue, so it includes many commercial buildings beyond the mall itself. That matters for roofing: each property has its own roof, tenants, HVAC layout and access. We confirm the owner contact and delivery route, then plan the work around shoppers and loading. If a neighboring tenant adds equipment, we agree on who builds the curb and who seals the membrane before the unit arrives. Summer heat and winter rain affect scheduling, but the actual forecast sets each work day.
Tell us about your property and the roof problem. We will inspect it and walk you through the repair, access and next step.
Other services, systems and conditions Glendale owners often review alongside this one.
Scope, conditions and planning details for Glendale commercial buildings.
The building contact, the affected roof area and the agreed scope. We keep those together with the work hours and quantities in the estimate.
The deck, wall backing or insulation behind it may need repair too. We price the complete finished detail, including that prep work.
No. We read the scan carefully and confirm with core samples. Large tear-off areas need evidence across the whole area.
We provide photos of the damage found, its location, the approved extra work and how it affected the schedule.