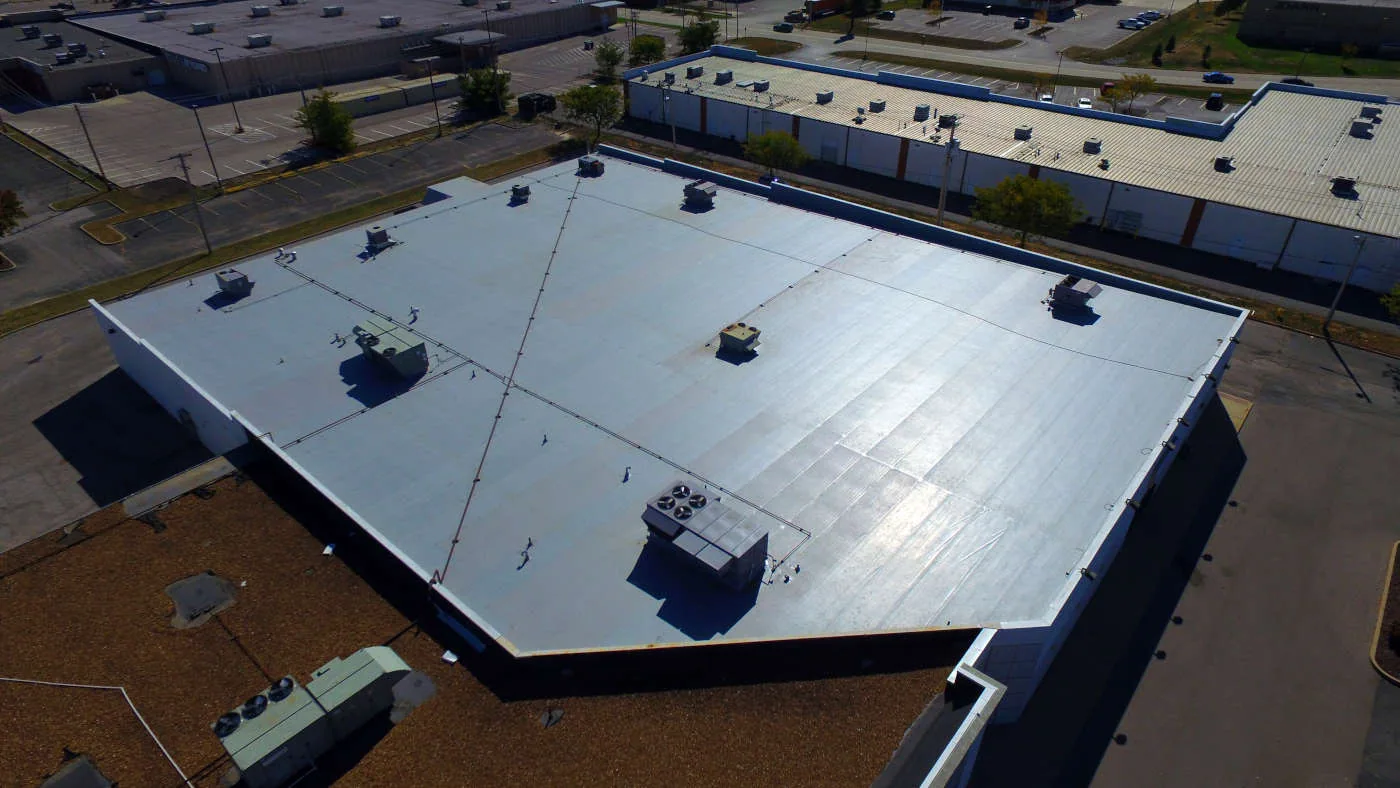
Roofing a Burbank studio building, office or retail property means working around a business that cannot simply shut down. We inspect the roof, explain what needs fixing and how far the repair has to go, and include access, equipment coordination and work-hour limits in the estimate. If a different tenant or activity sits under the next phase, we talk through the schedule before any work is locked in.
Burbank's commercial landscape ranges from Warner Bros. Studios on Warner Boulevard to Burbank Town Center on East Magnolia Boulevard, and those are very different kinds of buildings. For any property, we work with your own building contact to sort out entry, the roof area involved and operating rules. We serve Burbank from Glendale, CA, and every recommendation is based on the roof we actually inspect at your address.
Getting materials from the truck to the roof can affect the price as much as the size of the roof. We walk the site with your building contact to choose where materials will be stored and where the dumpster and hoist will go. We map forklift traffic, walkways and fire lanes that must stay clear. If the path is tight, it may take an extra handling step or a different delivery plan, and we list that in the estimate so the cost is easy to follow.
When the building includes offices, office building roofing starts with knowing which rooms and people are under the work. Your facility team reviews the products, methods and interior protection we plan to use. HVAC and other equipment are shut down or protected by the people qualified to do it. We plan our work around those decisions and check back if a room's use changes before we open the next section.
For studio and production buildings, the operator tells us about shoot schedules, noise limits and access restrictions. Those limits often mean short work windows and setting up and breaking down more than once, and the estimate has to reflect that. Material availability and deck repairs also affect timing. If a repair grows, we agree on a new work window before opening more roof than we can finish and seal that day.
A split seam or failed wall flashing is only part of the story. We check the membrane around it, earlier patches and any changes in how the detail was built, so the new repair ties into sound material. Our photos show the problem along with the surrounding wall or curb, so it is easy to locate later. We compare drawings with what is actually installed, and we call for a closer look when hidden layers or fasteners could change the repair.
Our commercial roof inspection notes where each core sample was cut, why we chose that spot and what it showed. We photograph the layers and patch the cut. If we are recommending that a large section be kept or torn off, we take enough samples to back that up. Any area we could not reach is listed, so you can schedule the extra check before buying materials on an assumption.
Infrared scanning can help spot wet insulation when the roof type and weather cooperate. Different materials, rooftop units and shade can all distort the readings, so we confirm what the scan suggests with cores. The report separates what the scan hinted at from what we confirmed in person. You can see why we are recommending a given amount of work and which areas still need checking.
A spot repair needs solid membrane around it to tie into. A coating needs a clean, dry and sound roof, prepared for the product. A roof-over depends on the existing roof being dry and well attached, and allowed to stay. When the old roof cannot stay, we price a tear-off and new roof. Each option is priced against the same problem and includes the access, protection and work-hour limits your building requires.
For retail properties, shopping center roofing includes the wall flashings and equipment curbs along with the main roof. Adding insulation raises the roof and can affect flashing heights and drains nearby. If another trade needs to repair the deck or framing, we name who is doing it and check it before we roof over it. Detail work at walls and curbs takes more labor than open roof, and the estimate reflects that rather than pricing everything by the square.
Sometimes tearing off the old roof reveals rotted deck or wet insulation. We show your representative where it is, explain the extra work and get approval before continuing. Any change in quantity is tied to the condition that caused it, along with any effect on protection or the schedule. We photograph the repaired deck before the new roof goes on, so the added cost is easy to trace later.
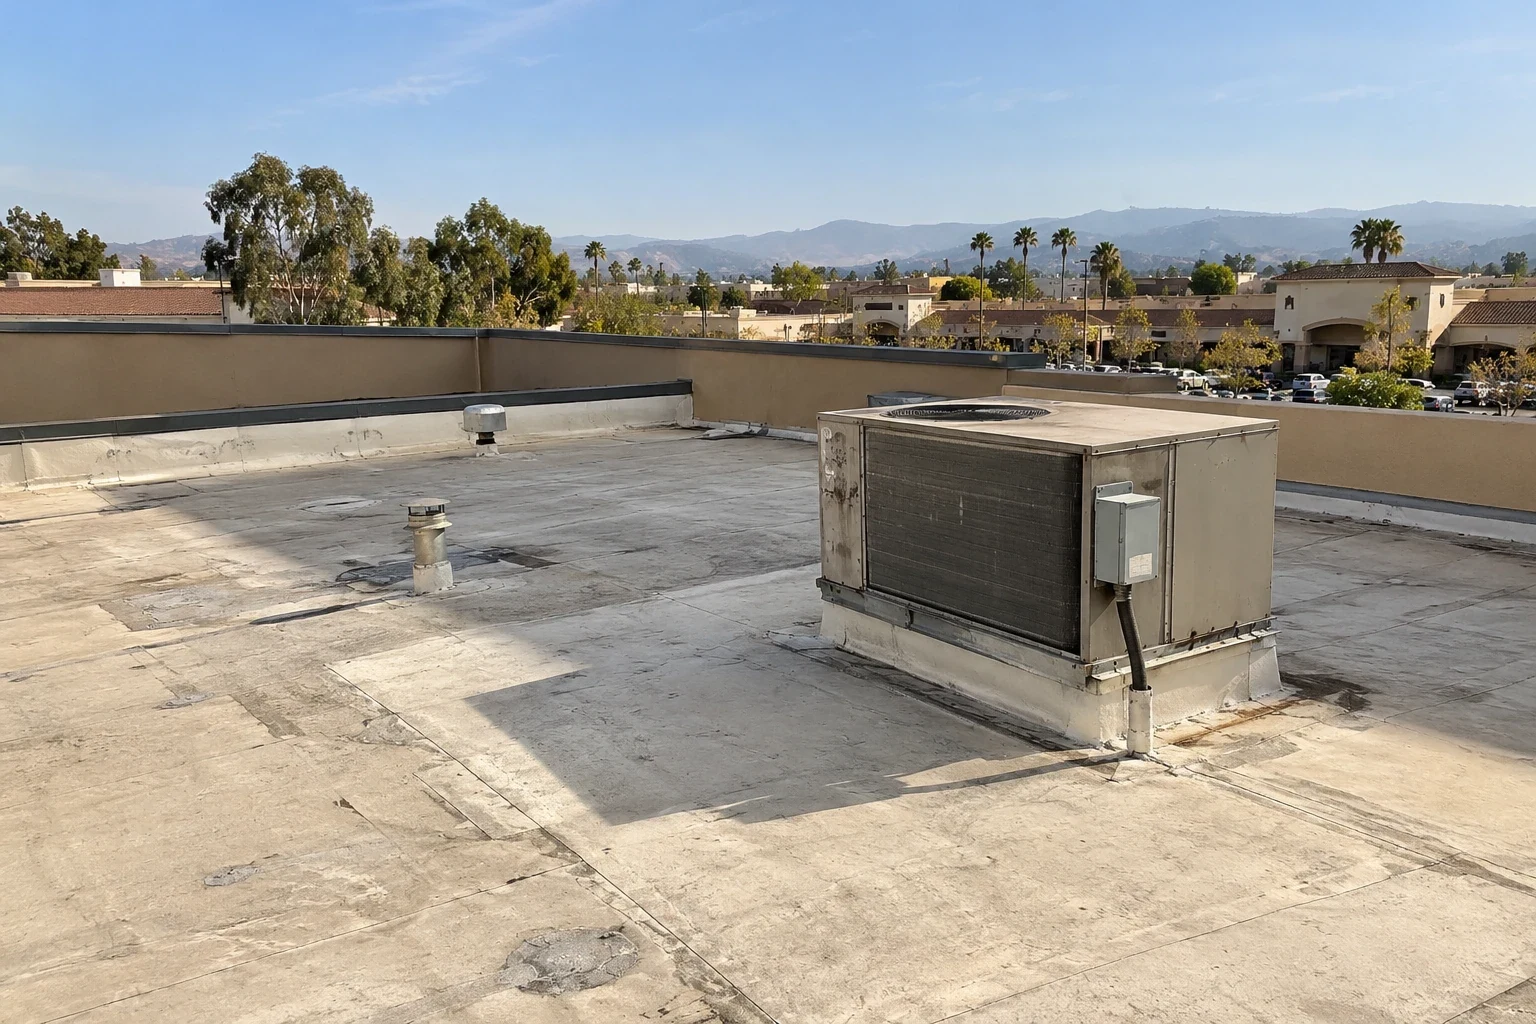
When an HVAC unit is being changed, the mechanical contractor and engineer give us its size, weight and support needs. We make sure there is room to flash it properly, then build the curb, insulation and membrane around those details. If a unit moves, the old opening needs new deck or insulation and a patch, which is its own task. We confirm who is preparing each spot before our work covers it.
For drainage, we look at each drain and how water flows to it. Clearing debris is routine maintenance and priced that way. Water that keeps ponding in one area needs a look at slope and insulation. A new drain or a tapered insulation change also needs a plumber or engineer to confirm supports and where the water goes. We keep cleaning and rebuilding as separate items so the cost and responsibility are clear.
For interior leaks, we record where and when the water showed up, plus any recent equipment work or storms. Water can travel under the membrane before it drips, so we test along the likely route. If condensation is a possibility, we look at the building's real temperature and humidity. A confirmed roof repair is kept separate from any HVAC or wall issue, and we tell you who should check the rest.
The Glendale area, Burbank included, has hot, dry summers and gets most of its rain in the cooler months. We check the actual forecast and make sure surfaces are clean and dry before installing anything. Permits for changes to the roof go through the City of Burbank, and we confirm what your project needs before materials are ordered. Santa Ana winds are a reason to inspect edges and flashing carefully, but the attachment design comes from the roof system and the project review.
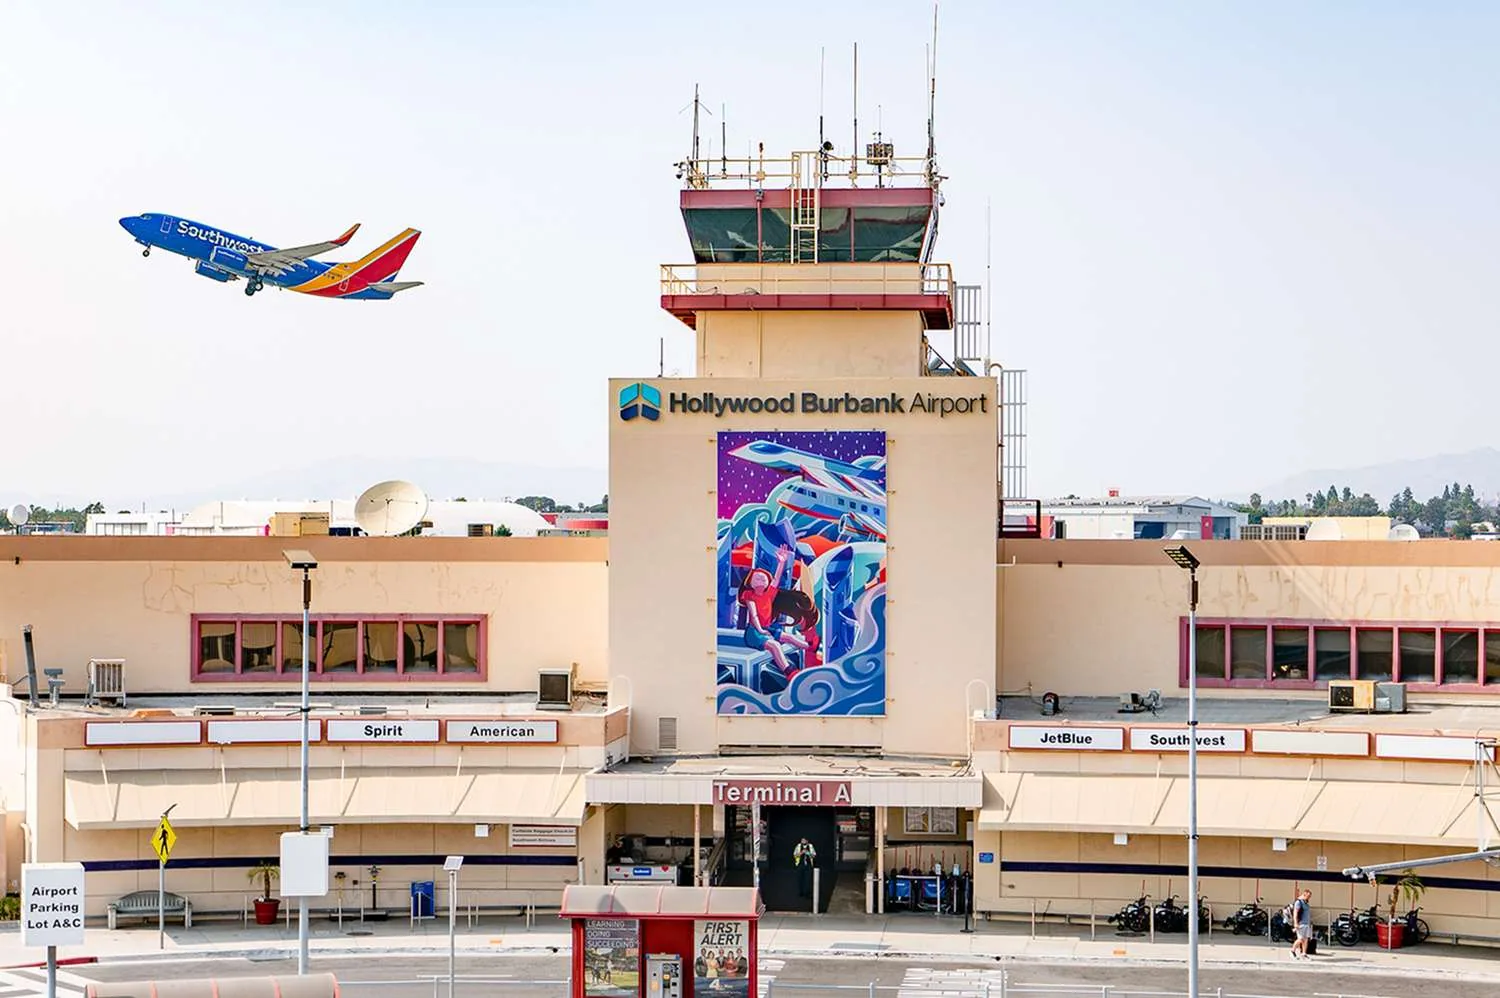
If you also have a building in the Hollywood Burbank Airport area or in North Hollywood, we plan its access and operations separately. For an urgent leak, we first make sure we can get onto the roof safely and see what help is available. Any temporary patch or tarp is recorded with its location and size, and the permanent fix is scheduled afterward. Your manager decides how operations inside should adjust.
When the job is done, our roof asset management records keep photos of the deck and flashing before and after, the materials installed and any approved changes. Open maintenance items and work for other trades are listed with a contact and next step. Later inspections are added with new dates at the same roof landmarks, and temporary patches are never confused with the permanent work.
Burbank has a mix of media offices, retail and industrial buildings, but a nearby studio or mall says nothing about your roof type. We inspect your building and confirm the owner contact, equipment layout and access route. Tenant improvements often move HVAC curbs or add new units, so we sort out the roof details before equipment is ordered. Material deliveries are planned around loading docks and parking. During the rainy season, someone checks every temporary tie-in before the crew leaves. At closeout you get the repaired areas, finished details and remaining maintenance items in one place.
Tell us about your Burbank building and the roof problem. We will inspect it, explain the repair and plan the work around your operations.
Other services, systems and conditions Glendale owners often review alongside this one.
Scope, conditions and planning details for Glendale commercial buildings.
Share shoot schedules, noise limits, access rules and equipment needs. We plan the work windows and setup around them and include that labor in the estimate.
A core shows the layers and condition at that spot. If we are recommending work over a large area, we take enough samples to support it.
Access, material handling, wall flashings and curbs can change labor a lot. We list those items so you can see what drives the price.
When a unit moves, the hole it leaves needs new deck or insulation and a watertight patch. We include it so it is not missed.