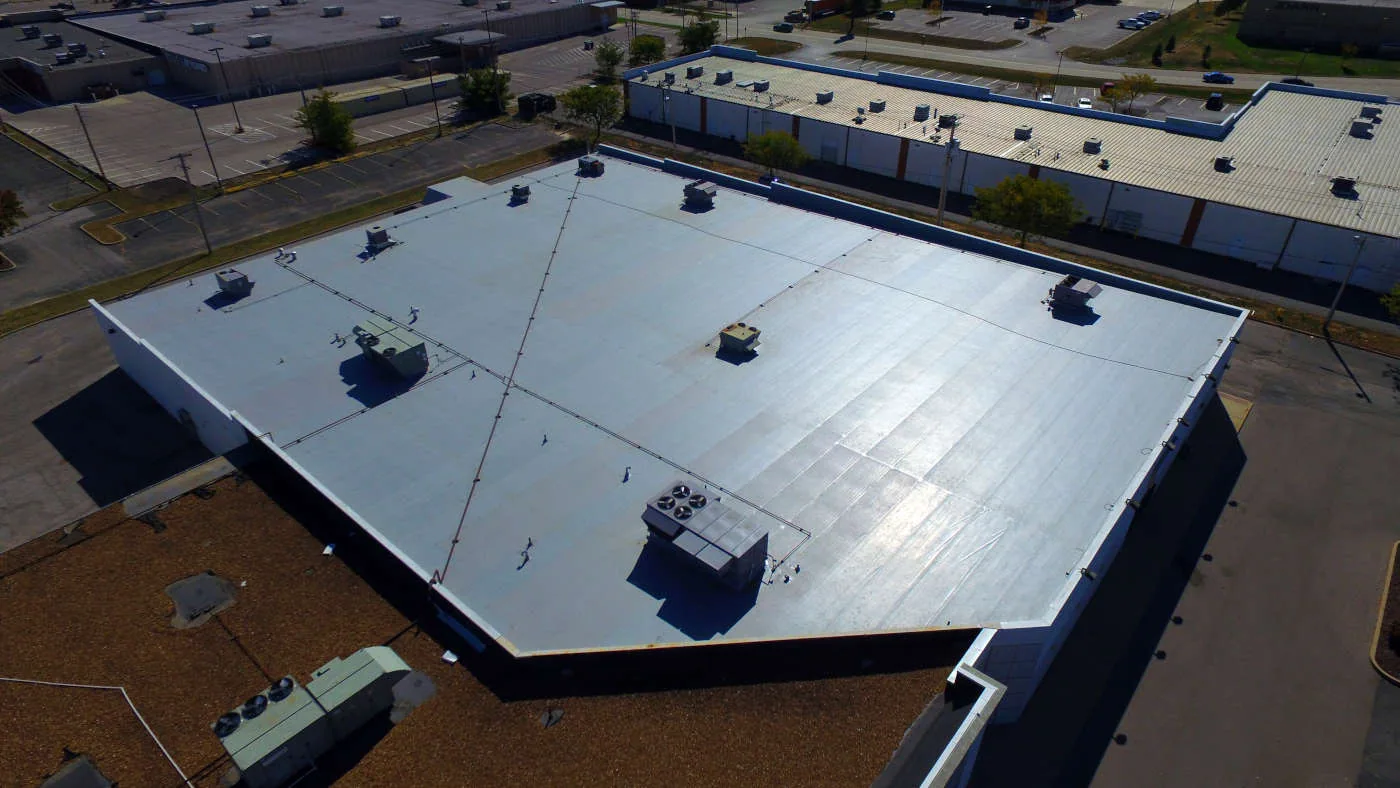
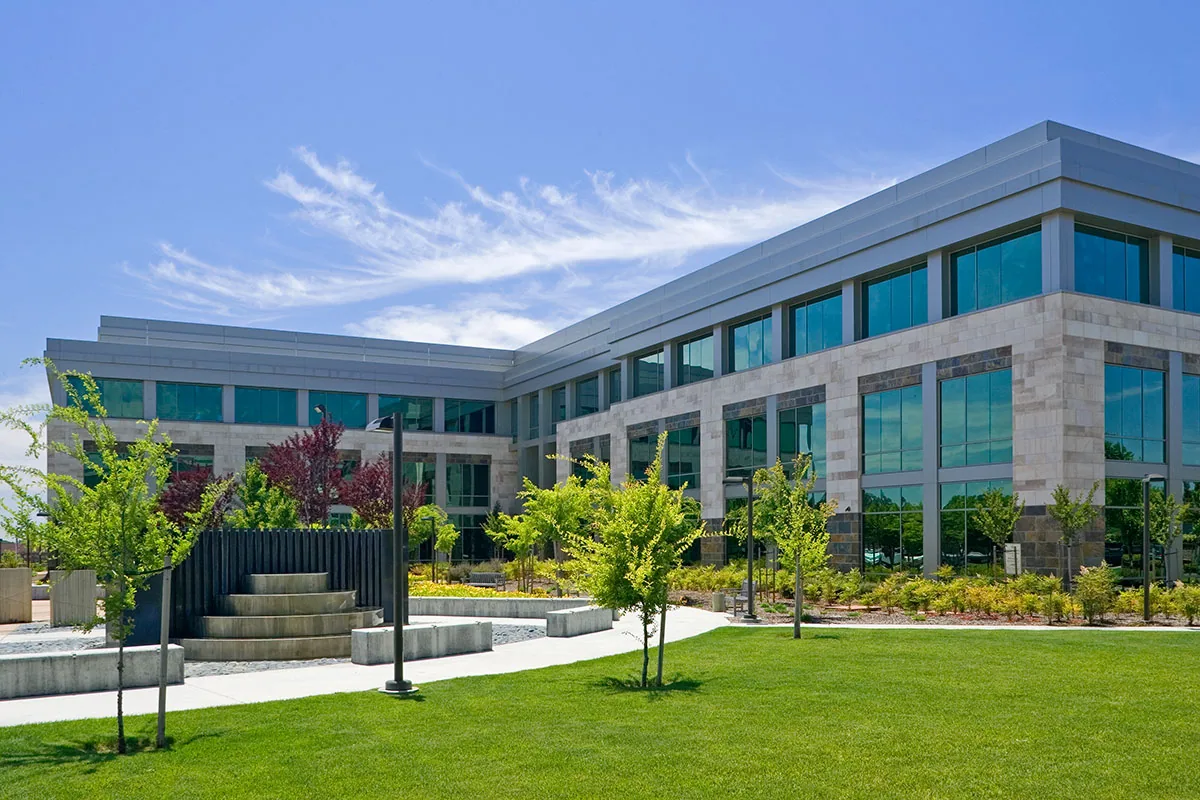
A commercial building in the Grand Central area needs a roof recommendation based on its own construction and how it operates. The City places the Grand Central Creative Campus within Glendale's larger San Fernando Road Corridor. We inspect each roof section in the scope, then explain what a practical repair will take. The asset manager gets the building, the work and the access plan in one place. When a problem spans several parcels, we split it into clearly marked work areas so each approved phase stays within one owner's property and project.
The former Grand Central Air Terminal is the area's best-known landmark. It helps people find their way around, but every roofing scope starts with the building we are actually inspecting. If a building has protected historic features, the owner and design team decide how they will be reviewed before we choose roofing details. We document how the roof is built and coordinate access and prep with the approved scope.
A roof often meets a wall, a tower or rooftop equipment that needs its own look. We record what material is there and where the new work must tie into it. Photos include enough of the surroundings to find that spot again. Drawings help when we check them against what is installed. Old repairs in different materials can change how the new work joins the old, so the proposal describes the detail we will actually build.
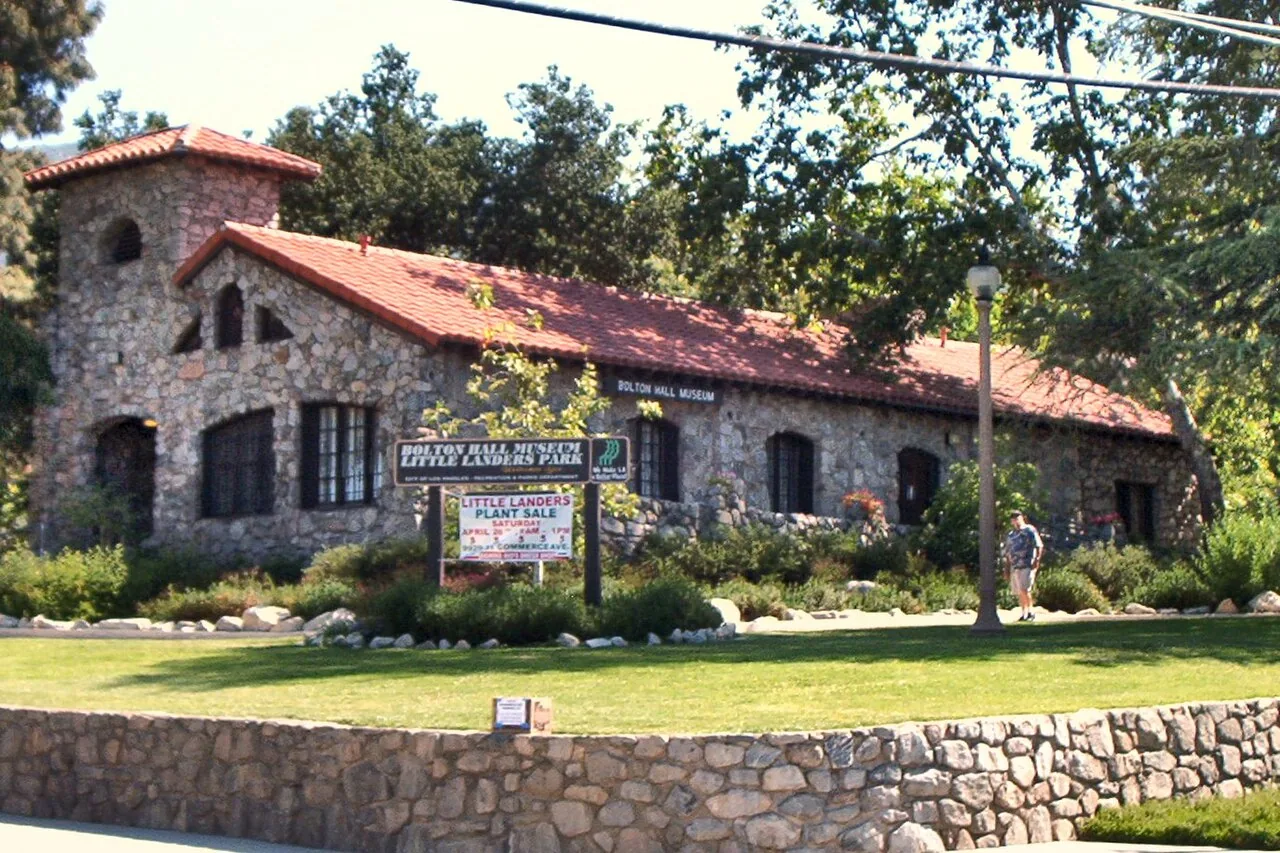
If the building has historic preservation requirements, we agree with the reviewers on how testing and construction will be done. Access, test locations and how we protect historic materials are written into the scope before anything is removed. That way the roof gets fixed while respecting the requirements for the walls and features around it. Any work that needs a separate approval is called out in the estimate rather than buried in a general allowance.
With our roof condition reports, each finding has a roof location and the date it was inspected. We separate what we measured from areas we still need to reach. The next recommended check is listed with the reason it matters. A property manager can approve useful testing on one building without assuming the same answer applies to the roof next door.
A question about a hidden layer should be specific enough to guide the test. It might be about the condition of the roof underneath, how it is fastened or what sits under a planned flashing. We choose the right method and get permission before cutting into the roof. We record what we find at that spot and patch it properly. That answer helps decide whether more testing is needed for the option being considered.
Our commercial roof inspection compares the membrane and details we can reach with the repair being planned. A few samples do not settle the size of a large job unless there is enough evidence across the whole area. Access limits and spots we could not reach are listed for planning. An owner deciding whether to keep or replace a roof needs to see how the testing covers the area that decision depends on.
An infrared scan can show where to cut cores, but different materials and running equipment can throw off the readings. We factor that in along with shade and weather. The core samples are what support the repair. The next decision follows that evidence, and any remaining hidden question gets its own specific test instead of being folded into a larger, unexplained price.
A spot repair needs surrounding roofing that the new work can bond to. A coating needs the existing roof inspected and prepared for the product. A roof-over has to account for the condition of the existing roof, how it is fastened and the structure beneath it. When keeping the existing roof does not make sense, we price tear-off and a new roof. Each option is explained against the same problem, including the finished details and the building's operating needs.
For offices and creative studios, office building roofing starts with the spaces and equipment below the work. Wall flashings take different labor than open roof. Thicker insulation can change edge and drain heights. When another trade prepares the deck or framing, we agree on when it will be ready and check it. The comparison shows what each option actually delivers on your building.
Damage found during tear-off can change the original plan. We mark where it is and show the extra work and revised quantities for approval, including any effect on temporary protection or the schedule. We photograph it before it is covered again. The manager can explain the added cost with a real finding and a signed approval, not a vague adjustment.
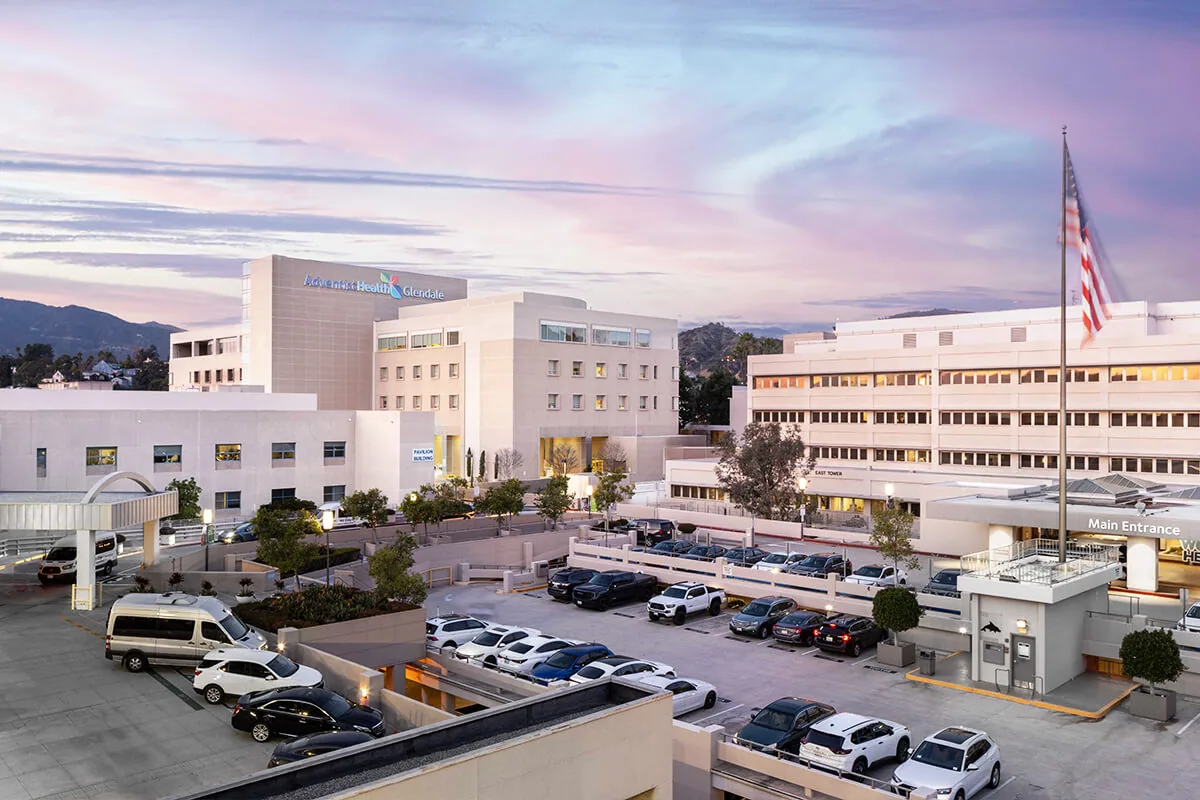
The delivery route has to work with the property's access rules. We confirm the entry point and where materials can be received and stored, then walk the path to the roof and to the dumpster. We look for conflicts with tenants, vehicles and emergency routes. Tight staging can add handling or more deliveries. We put that in the estimate so the roof price and the work to get there make sense together.
Facility staff review our products and methods for the spaces affected. HVAC and other systems are shut down or protected by the qualified people who maintain them. We plan our roof protection once that is agreed. If tenant activity or the work area changes, we coordinate again. Each work phase needs materials, finished prep by other trades and enough protection for the actual job.
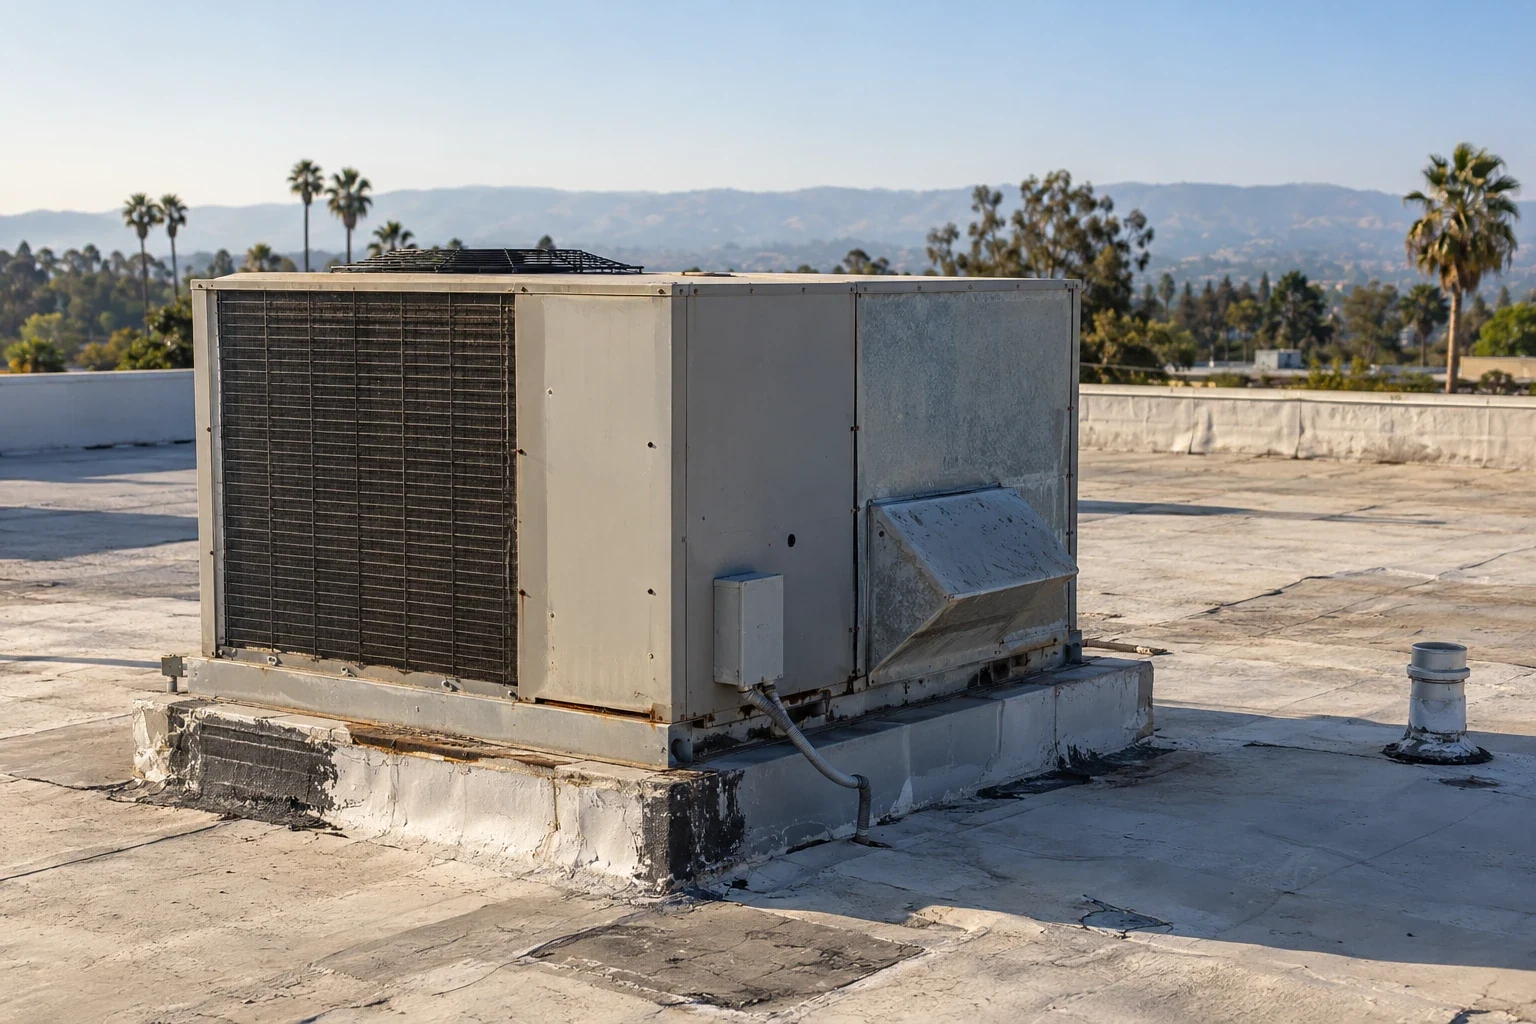
For rooftop equipment curbs and supports, the mechanical contractor and engineer give us unit sizes and support requirements. We make sure there is room to flash the new curb properly. Moving a unit leaves an old opening that needs new deck or insulation. We assign the prep and inspection for each spot before it is covered. Roof materials are ordered after those details are settled, not while the equipment plan is still changing.
Where drainage affects the job, we check each drain and how water reaches it, and clear debris where that is the fix. Water that keeps ponding means checking slope and the layers underneath, and working out drain supports and plumbing before changing anything. For interior leaks, we note when they happened and any rain or equipment work. Water traveling under the membrane and possible condensation are looked into before we decide on the cause.
Glendale's dry summers and cooler-season rain affect scheduling through the actual weather and the condition of the roof surface. Santa Ana winds do not set the roof's fastening design; the roof system and project review do. Permits go through the City of Glendale, and we confirm what the work needs before ordering. For an urgent leak, we confirm safe access and the help available, and the permanent repair is planned after any temporary patch.
A separate building along the San Fernando Road corridor or in the Glendale Galleria area gets its own inspection. At the end of a job, we keep the prep photos, finished details and approved changes in the property file. Remaining maintenance or other trades' work is listed with a contact and next step. Later inspections are dated, so the property manager can plan from the finished work.
The Grand Central area is part of Glendale's San Fernando Road Corridor, a mix of commercial and industrial properties. The historic terminal and the creative campus help describe the setting, but they do not replace an inspection of your building. We confirm property lines, the access route and the right contact before setting up staging or opening the roof. If historic features or a tenant buildout affect nearby work, the owner and design team set the review needed. A clear record of the inspected roof and approved repair helps a future manager plan based on your building, not the landmark next door.
Tell us about your building and the roof concern. We will inspect it and explain the repair and any approvals it needs in plain terms.
Other services, systems and conditions Glendale owners often review alongside this one.
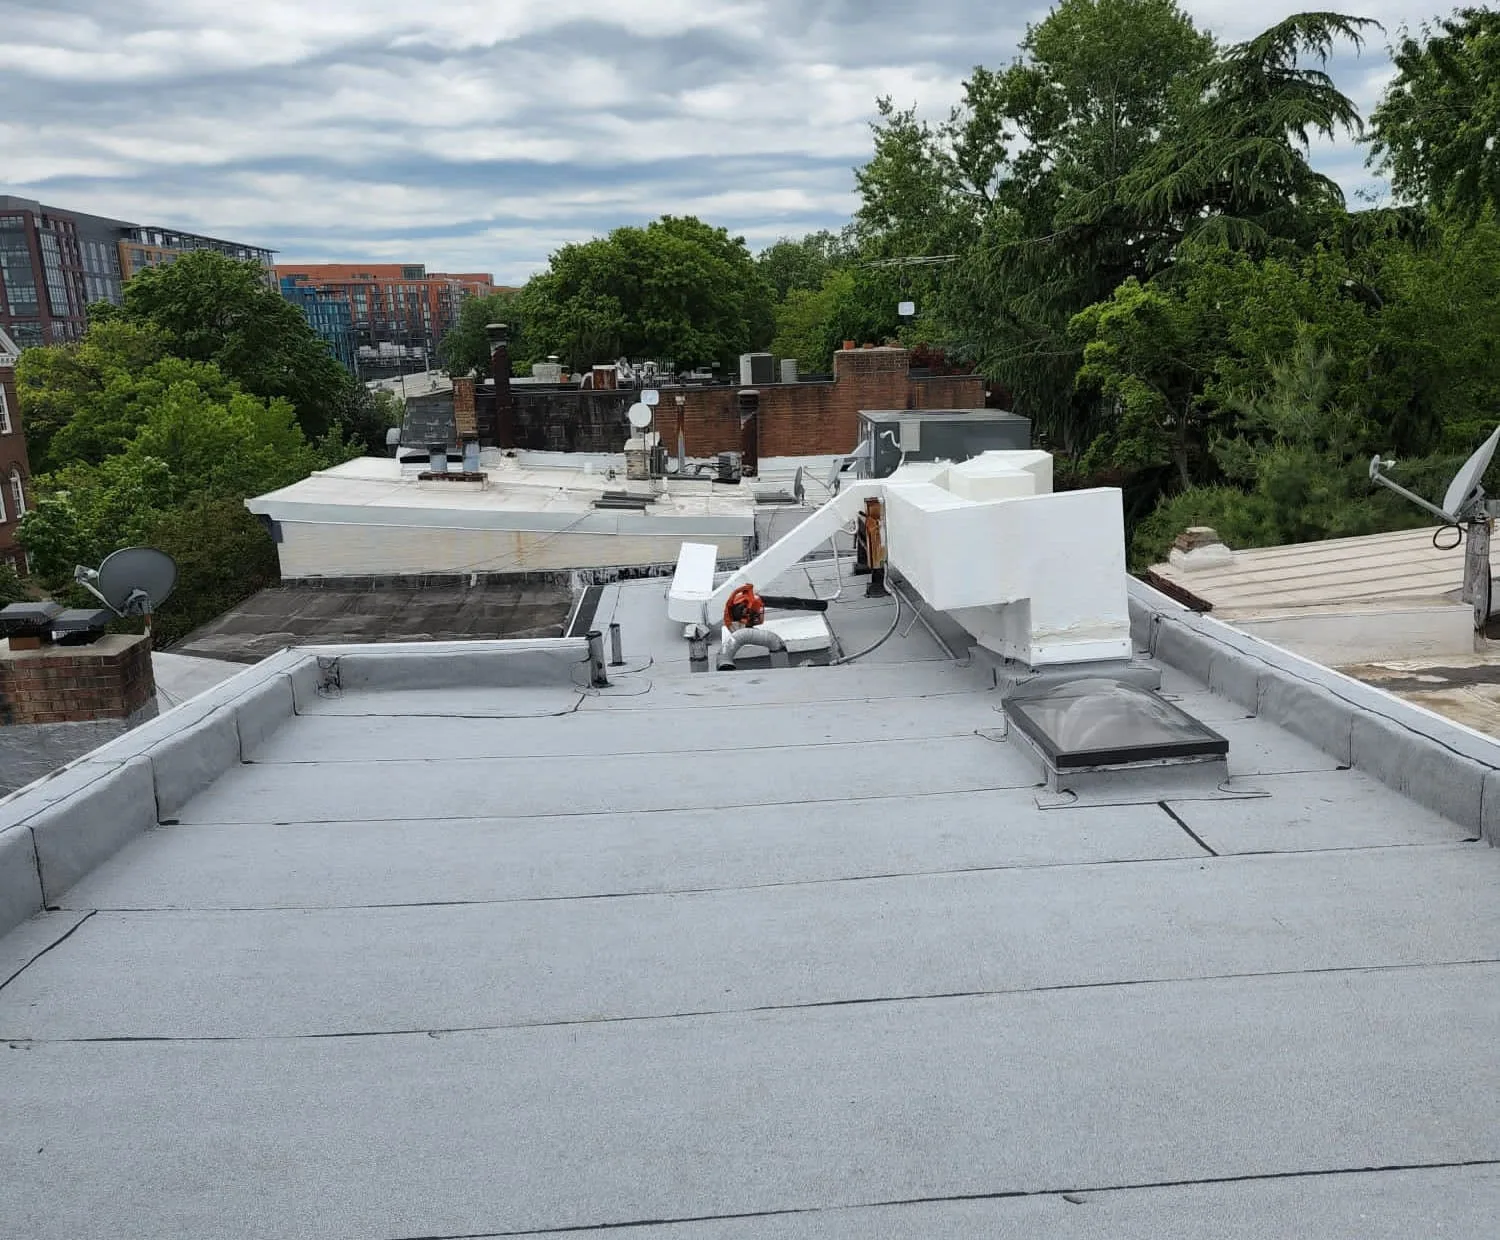
Scope, conditions and planning details for Glendale commercial buildings.
The building, the roof area and the scope of work. Any related operating or design decisions needed for that job are included too.
We agree with the reviewers on testing, handling and how new flashing meets protected walls. That work is written into the scope and priced.
No. It shows conditions at that spot only. Larger decisions need testing that covers the area being considered.
They show deck and insulation work the finished roof now hides. Together with the approvals, they explain the final cost.