Get Answers Fast

Send the Building Details

Request an
Assessment

Call Our Team

555-555-5555
Request an
Assessment
555-555-5555

Healthcare Systems

Roof work on a hospital or clinic has to be planned with the facility team, not just the roofing crew. A wet ceiling tile can come from the roof, an air handler or a wall, and that needs sorting out before anyone tears into the membrane. We inspect the area in question and explain the next step the evidence supports. The facility manager gets prep quantities, access needs and other trades' responsibilities together, so the cost can be weighed against the clinical spaces it affects.

Glendale's hospitals include Adventist Health Glendale on Wilson Terrace and Glendale Memorial Hospital and Health Center, which are separate institutions. For work in Glendale, CA, we confirm the actual facility and contact instead of treating a health system as one building. The facility team shows us the spaces and the roof area involved, and our recommendation follows that roof, the problem we found and the approvals needed.

Planning around patient areas

We start by having the facility identify the rooms below the work and what goes on in them. A roof over a treatment area needs different planning than one over offices. Clinical and facility staff decide the precautions. We review our products, methods and work area with them, and the plan has one contact for changes rather than assuming one approach works across the campus.

Decisions about air handlers belong to the people who run those systems. They approve and carry out precautions like closing dampers or adjusting intakes based on the equipment, the activity and the products we will use. We describe the roofing work clearly so their review is meaningful. If we change products or open a larger area, that may need another review.

On hospital roofing projects, access is more than getting onto the roof. We confirm the delivery entrance, staging area, waste route and how we communicate with staff. Hospital restrictions may add material moves or setup time, and we price that with the reason, so the cost of getting to the work is visible next to the material.
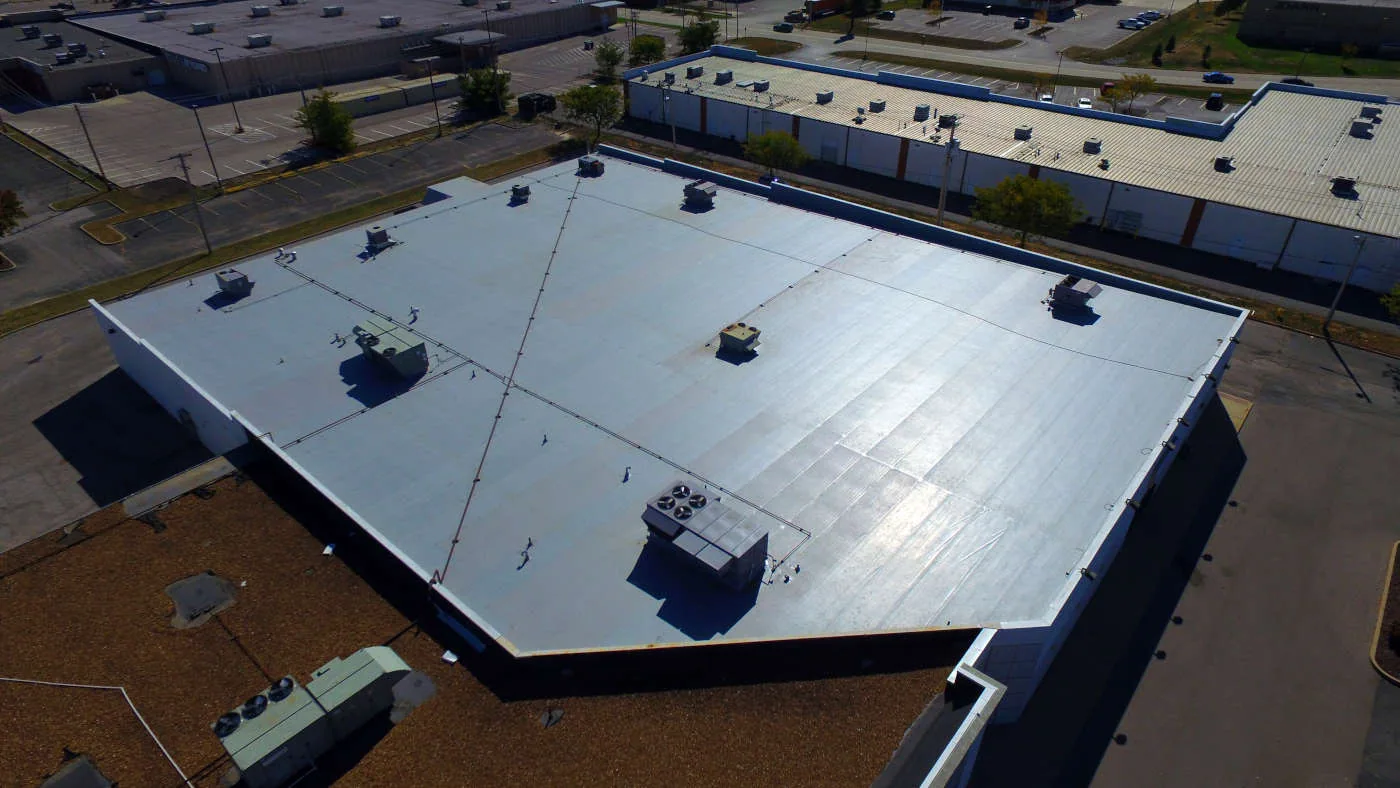
Commercial Roofing for Healthcare Systems in Glendale, CA

Tracing leaks over clinical space

A leak report should include the room, when it happened and any recent equipment work. Facility staff can tell us about service changes or earlier leaks. The ceiling stain tells us where to start, not where the water gets in. We inspect the roof details and equipment connections above it, and if the path is still unclear, we plan a further check before a repair price is treated as the answer.

During a commercial roof inspection, photos tie seams, flashing and penetrations to building landmarks. We note the existing materials and old repairs that affect prep. A wall flashing may need backing work that cannot be seen from the outside, and the facility manager should know what a proper repair involves before squeezing it into a short work window.

Condensation is considered when temperature, humidity and equipment conditions make it possible. The mechanical team looks at those system questions alongside our roof inspection. A membrane repair can fix a confirmed roof defect while the other investigation continues, and keeping both tasks separate avoids blaming every wet tile on the roof.

Testing the roof and comparing options

Hidden layers may decide whether a spot repair or a bigger project makes sense. Each test cut shows conditions where it was taken; we photograph it and seal it properly. Infrared scans can guide where to cut when the roof and weather allow, but equipment and surface differences can skew readings, so cores confirm them. How much roof to keep or remove follows the evidence.

A spot repair needs sound membrane all around it. A coating needs a roof that qualifies and proper prep. A recover depends on the existing layers, fastening and the heights at walls and curbs. If the roof cannot be kept, we plan a tear-off and replacement. Each option shows its full scope and the hospital coordination it needs, including any extra testing.

With roof capital planning, each option is tied to what it actually fixes. Several roofs on a campus may need different work at different times. We separate physical work from delivery, protection of occupied space and other trades, while keeping each building's findings separate, so a capital request is backed by real conditions instead of a campus-wide guess.
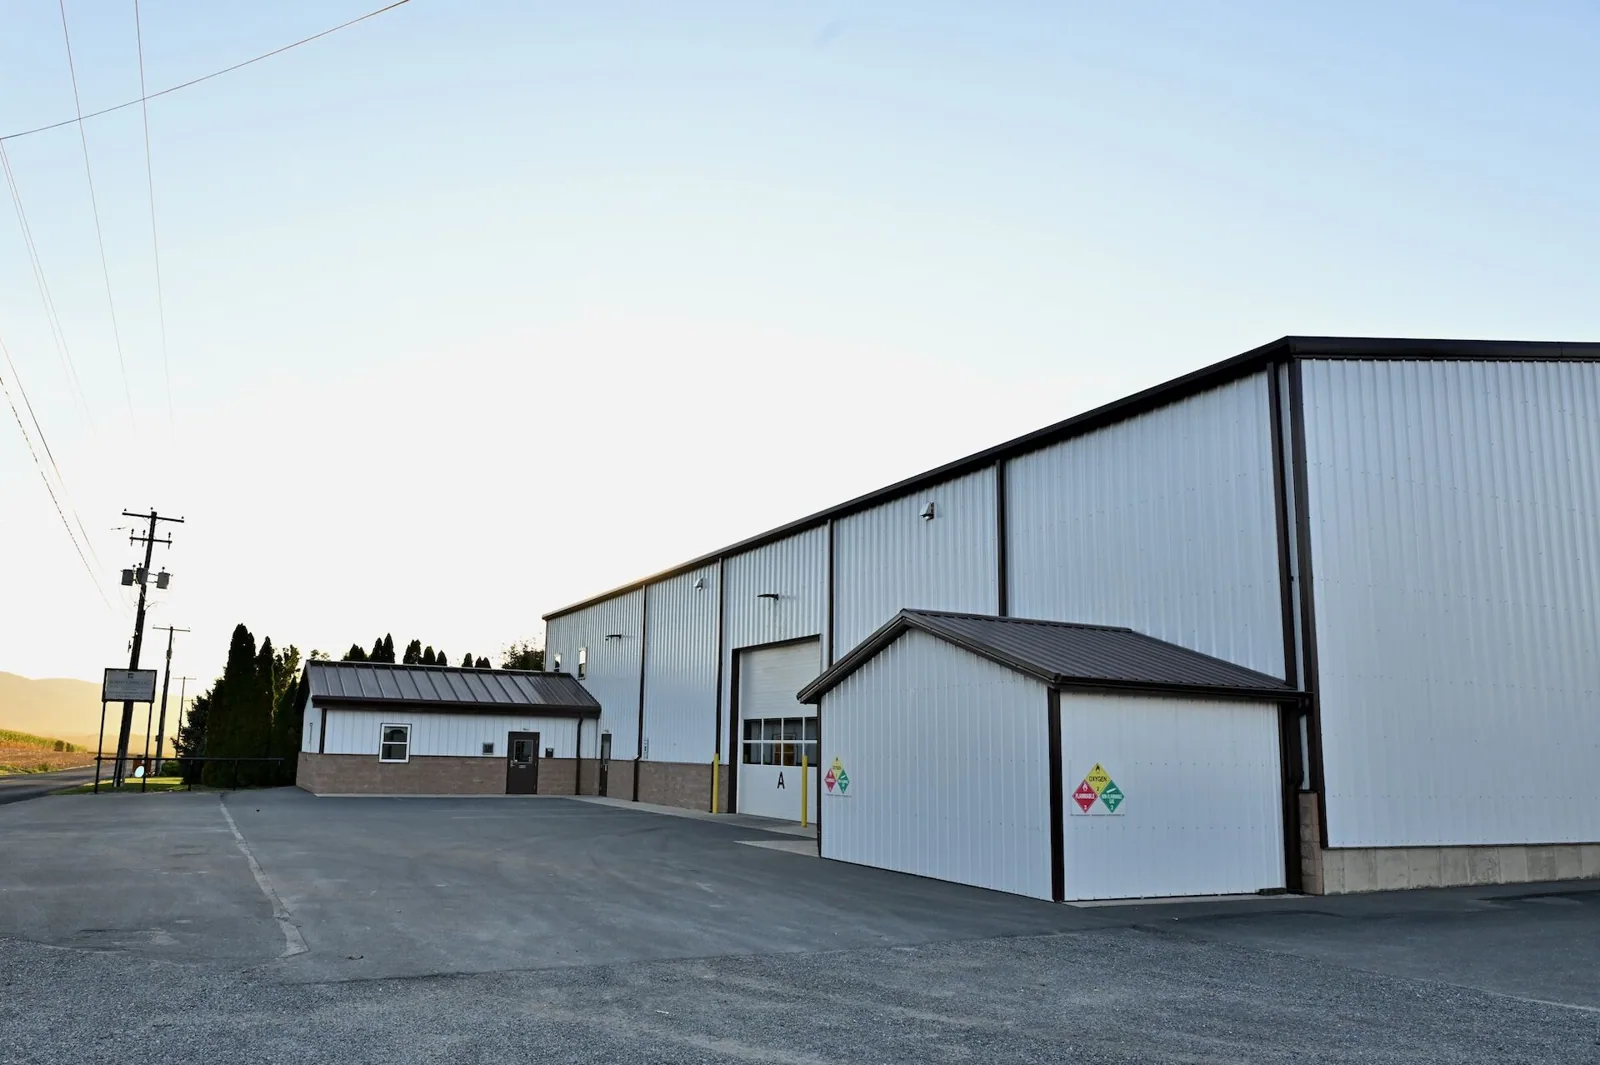
Commercial Roofing for Healthcare Systems in Glendale, CA

Rooftop equipment and drains

Equipment projects change the insulation, flashing and access around them. We get unit sizes and support decisions from the mechanical engineer and designers, and our curbs and flashing follow them. We confirm who provides deck or blocking work and when it is checked. When a unit is relocated, the old opening is treated as its own job before it is covered.

Drain changes start with how water flows now, the elevations, existing layers and deck. Clearing a drain may be routine maintenance. A new drain or changed slope needs the plumber and designer to settle where water goes, with our roof detail included in their plan, so the facility can tell routine upkeep from a real alteration with design and permit steps.

Each phase is sized by materials, readiness below and how much we can protect in the approved work window. Hidden damage may call for another opening decision. We document it and send the changed scope and its effects for approval, so a larger job stays tied to a clear reason and the facility's coordination.

Permits, emergencies and the facility file

Glendale has dry summer heat and rain mostly in the cooler months, but install days depend on the actual weather and a prepared surface. Santa Ana winds are a reason to check exposed edges, while the project design sets fastening requirements. Material orders for an alteration follow the permitting authority for the address. A Pasadena facility starts with its own jurisdiction and its own roof.

Health systems that also work with school district facility teams or general contractors can use the same clear scope lines while the operator keeps its own decisions. For an urgent leak, the facility manages patient areas while safe access and crew availability are confirmed. Temporary protection is described with its limits, and the permanent repair or further testing is assigned separately.

The finished file keeps dated prep photos, quantities, approvals and finished details. Open facility or trade items are listed with contacts and next steps. Later inspections add new observations at the same roof locations, giving the facility manager a clear record for budgeting and planning the next phase.

Plan roof work around your facility

Tell us the healthcare building and the problem. We will cover the inspection, facility coordination and the decisions needed for a clear roofing price.

Related Roofing Pages

Other services, systems and conditions Glendale owners often review alongside this one.
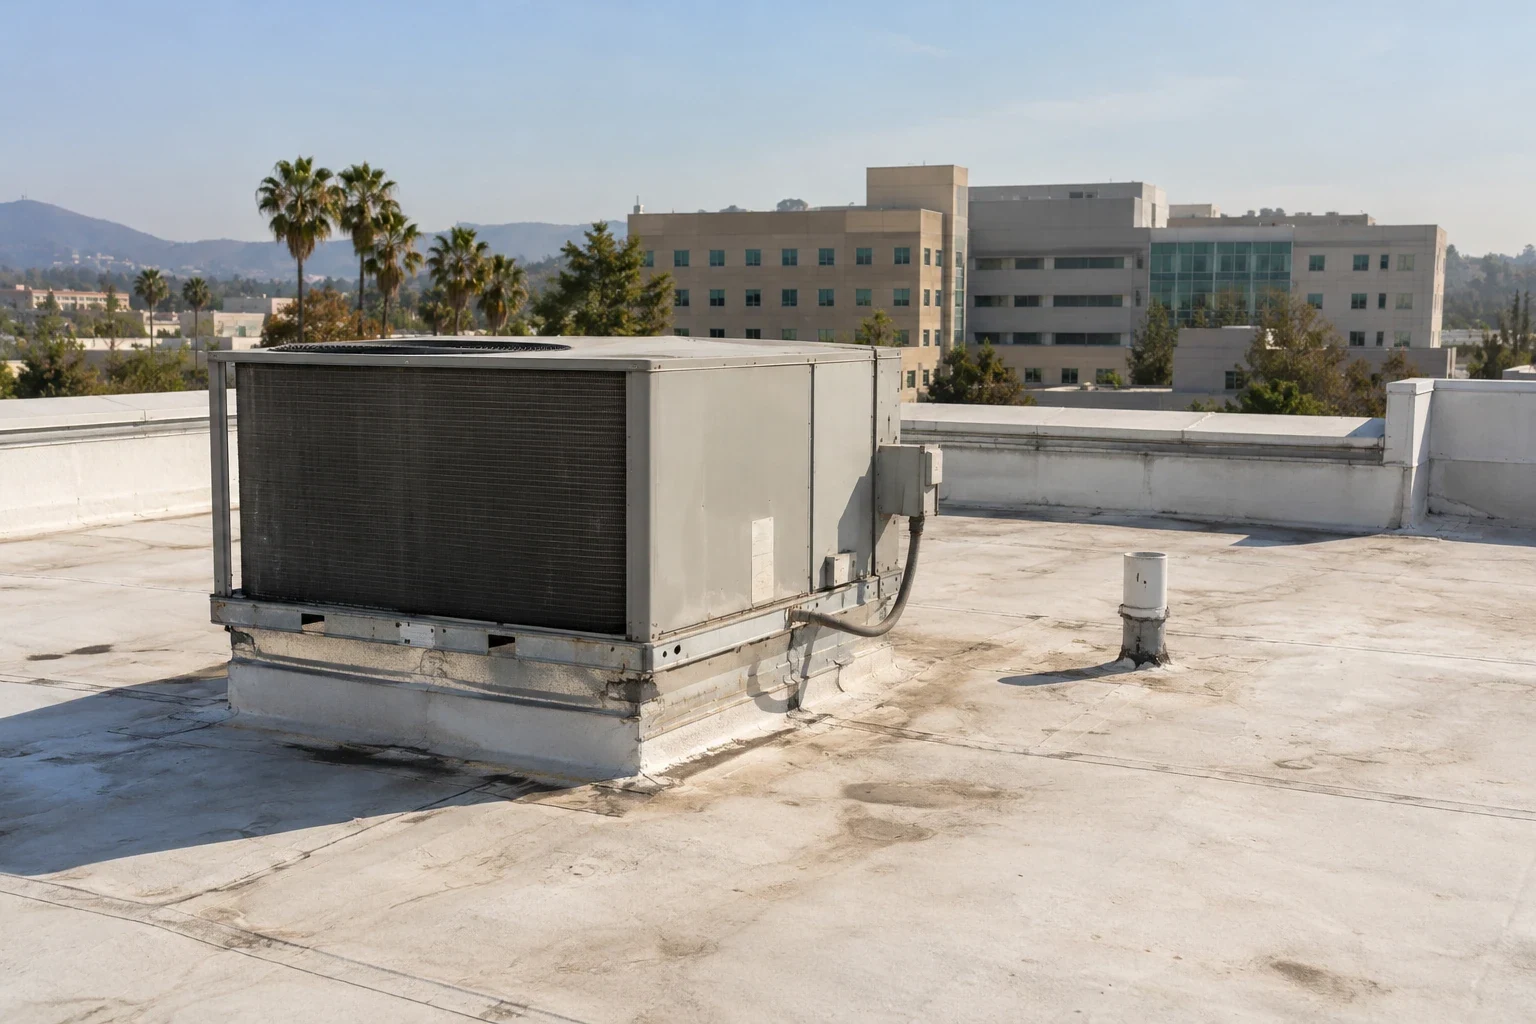
hospital roof preparation
Hospital Roofing

Scope, conditions and planning details for Glendale commercial buildings.

healthcare property roof examination
Commercial Roof Inspection

Scope, conditions and planning details for Glendale commercial buildings.

health system roof capital planning
Roof Capital Planning

Scope, conditions and planning details for Glendale commercial buildings.

Pasadena assignment
Pasadena

Scope, conditions and planning details for Glendale commercial buildings.

Questions About Healthcare Systems

The facility and clinical staff set them. The mechanical team approves and carries out any air handler precautions for the products and methods we plan to use.

It shows the roof details and physical evidence above the leak. If the water path is still unclear, further checks, including equipment or condensation, are listed.

Separate the roof work, access and related trades for each building, keep each building's findings, and compare what each option actually fixes.

The prep and the effect on patient areas may be different from the approved phase. We document the condition and get approval before covering it.

ServicesRoof SystemsProperty TypesIndustriesService AreasDamage RepairCapabilitiesManufacturersAboutRequest a Roof Assessment555-555-5555
Call555-555-5555