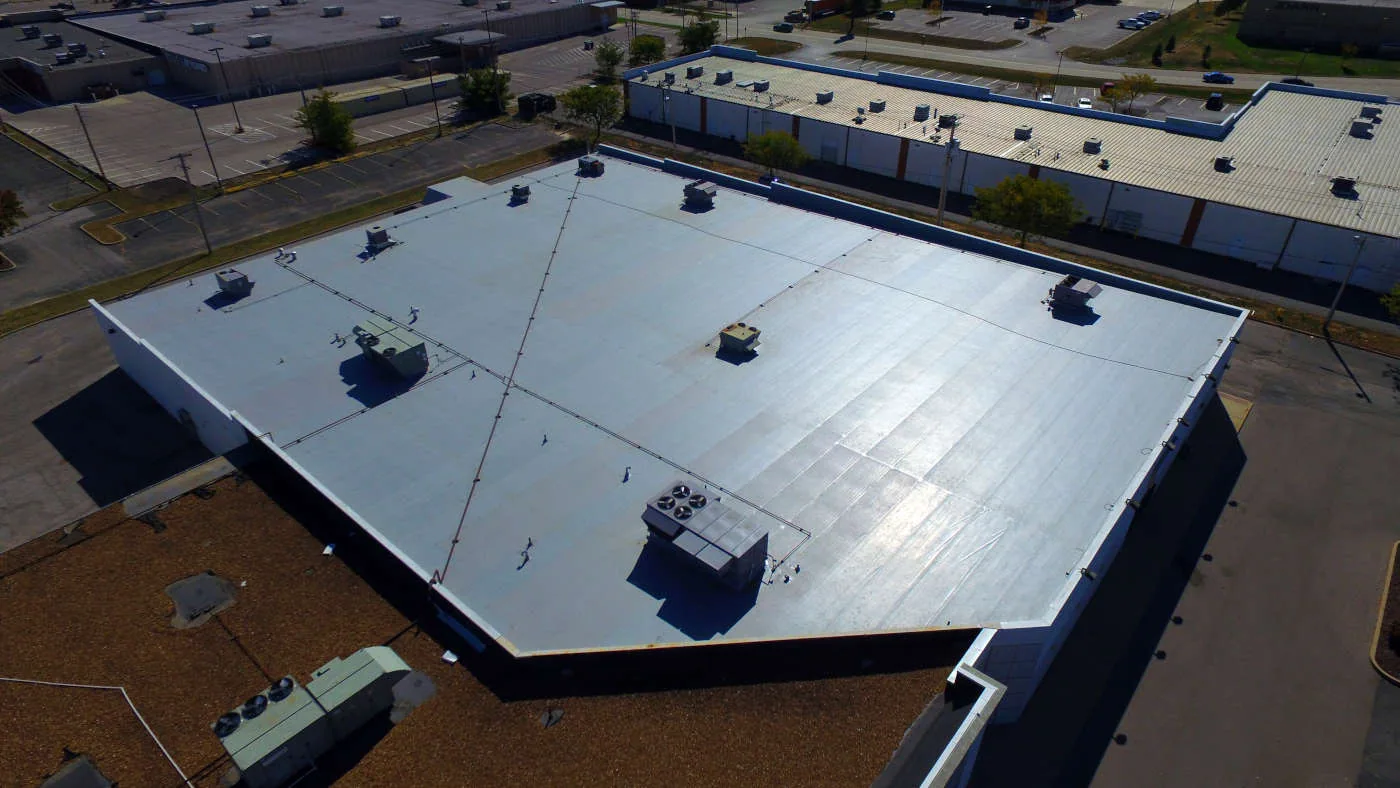
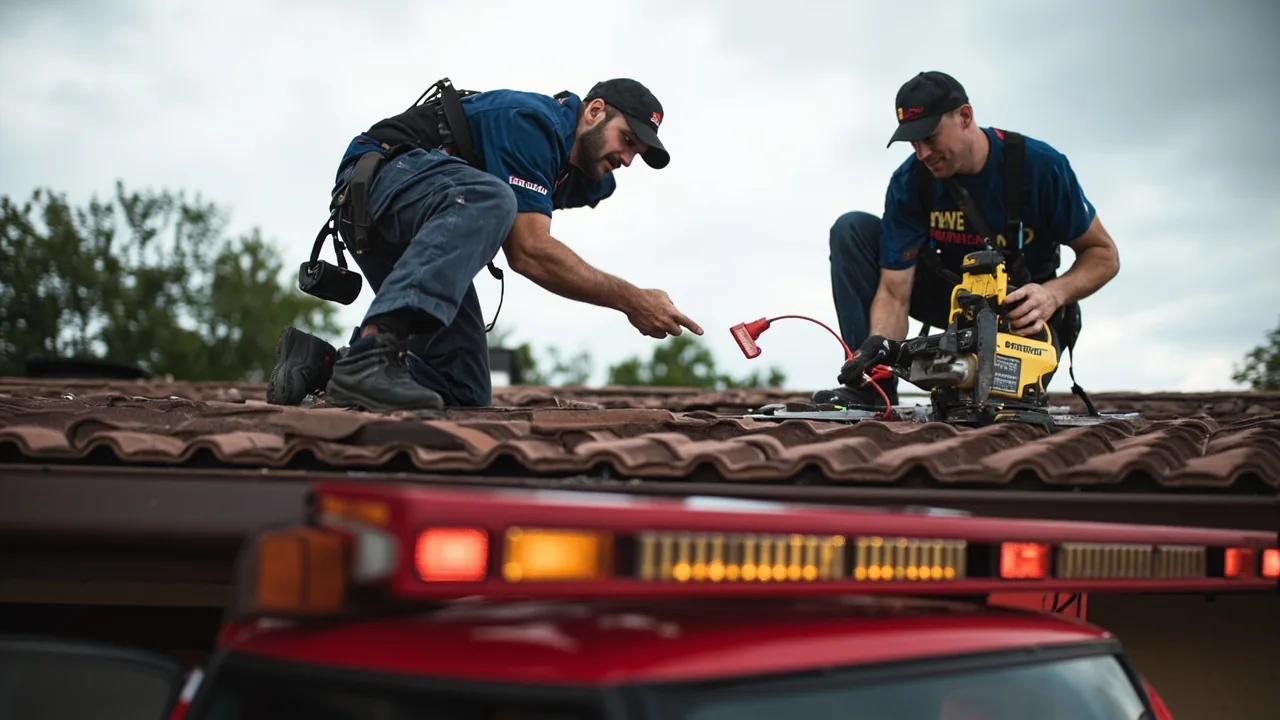
A commercial or institutional building in Glendale's San Rafael Hills needs roof decisions that account for the rooms and people underneath. We inspect the roof, explain what the repair involves and plan how we will get there. Your facilities contact tells us about building activity, access and approvals. The asset manager gets an estimate with the work phases included, and any hidden condition that could change the plan is kept as its own check.
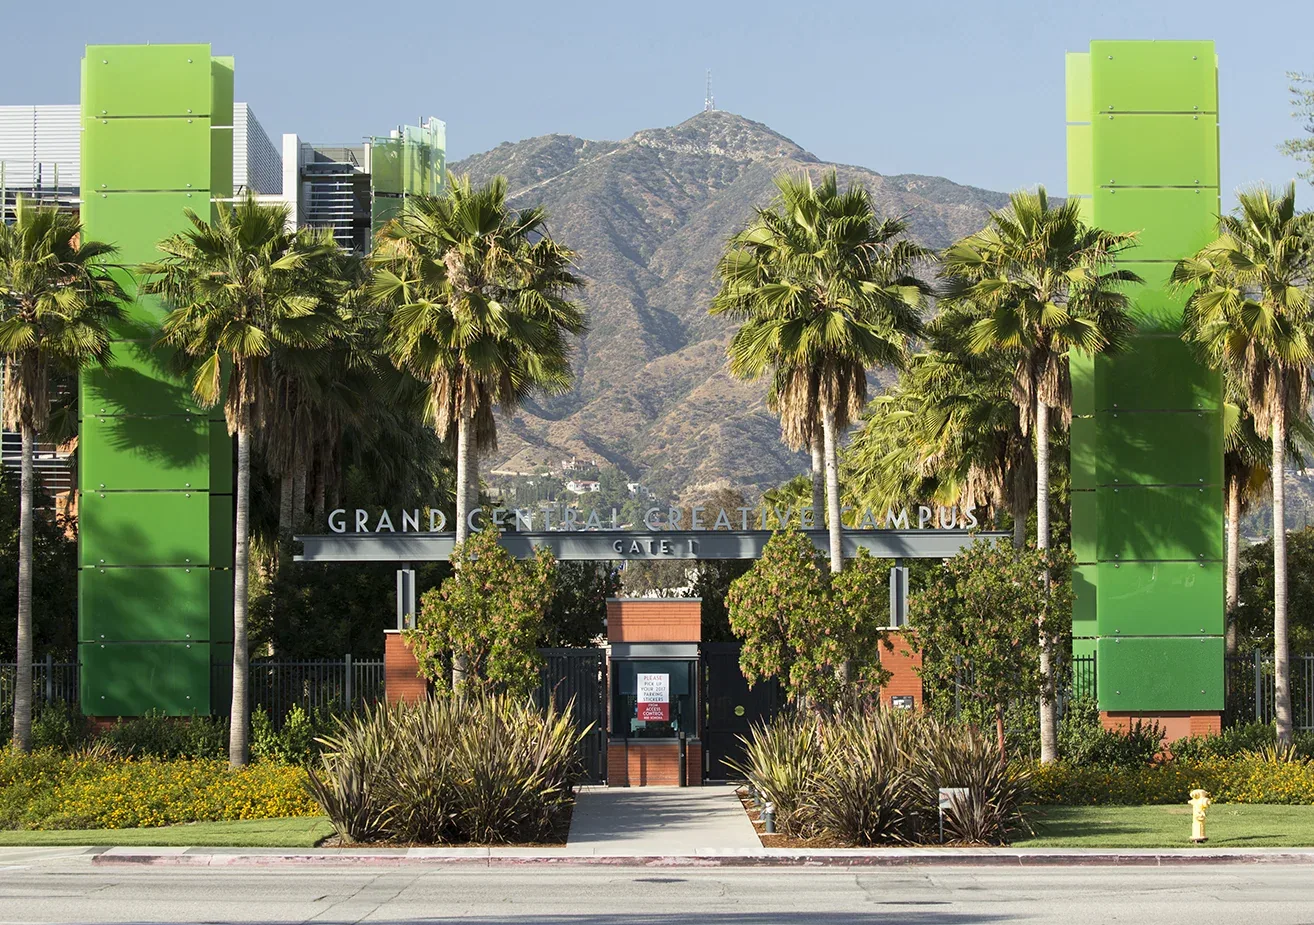
Glendale's planning materials name the San Rafael Hills as one of the city's commercial areas. Glendale Community College's Verdugo Campus is a local landmark there, but it does not stand in for every property in the hills. We confirm the actual building, the roof section and the right contact before planning access, material staging or any test cuts. The recommendation follows your roof as it is built and the permits it needs.
When an owner has roof concerns on several buildings, each finding needs to be tied to a specific building and detail. We use landmarks your staff can find again: a particular unit, drain or wall corner. We note the membrane, old repairs and flashing that the new work will tie into, and our photos show the problem along with its surroundings. Drawings are checked against what is installed. A building with a different roof gets its own inspection rather than borrowing numbers from the one next door.
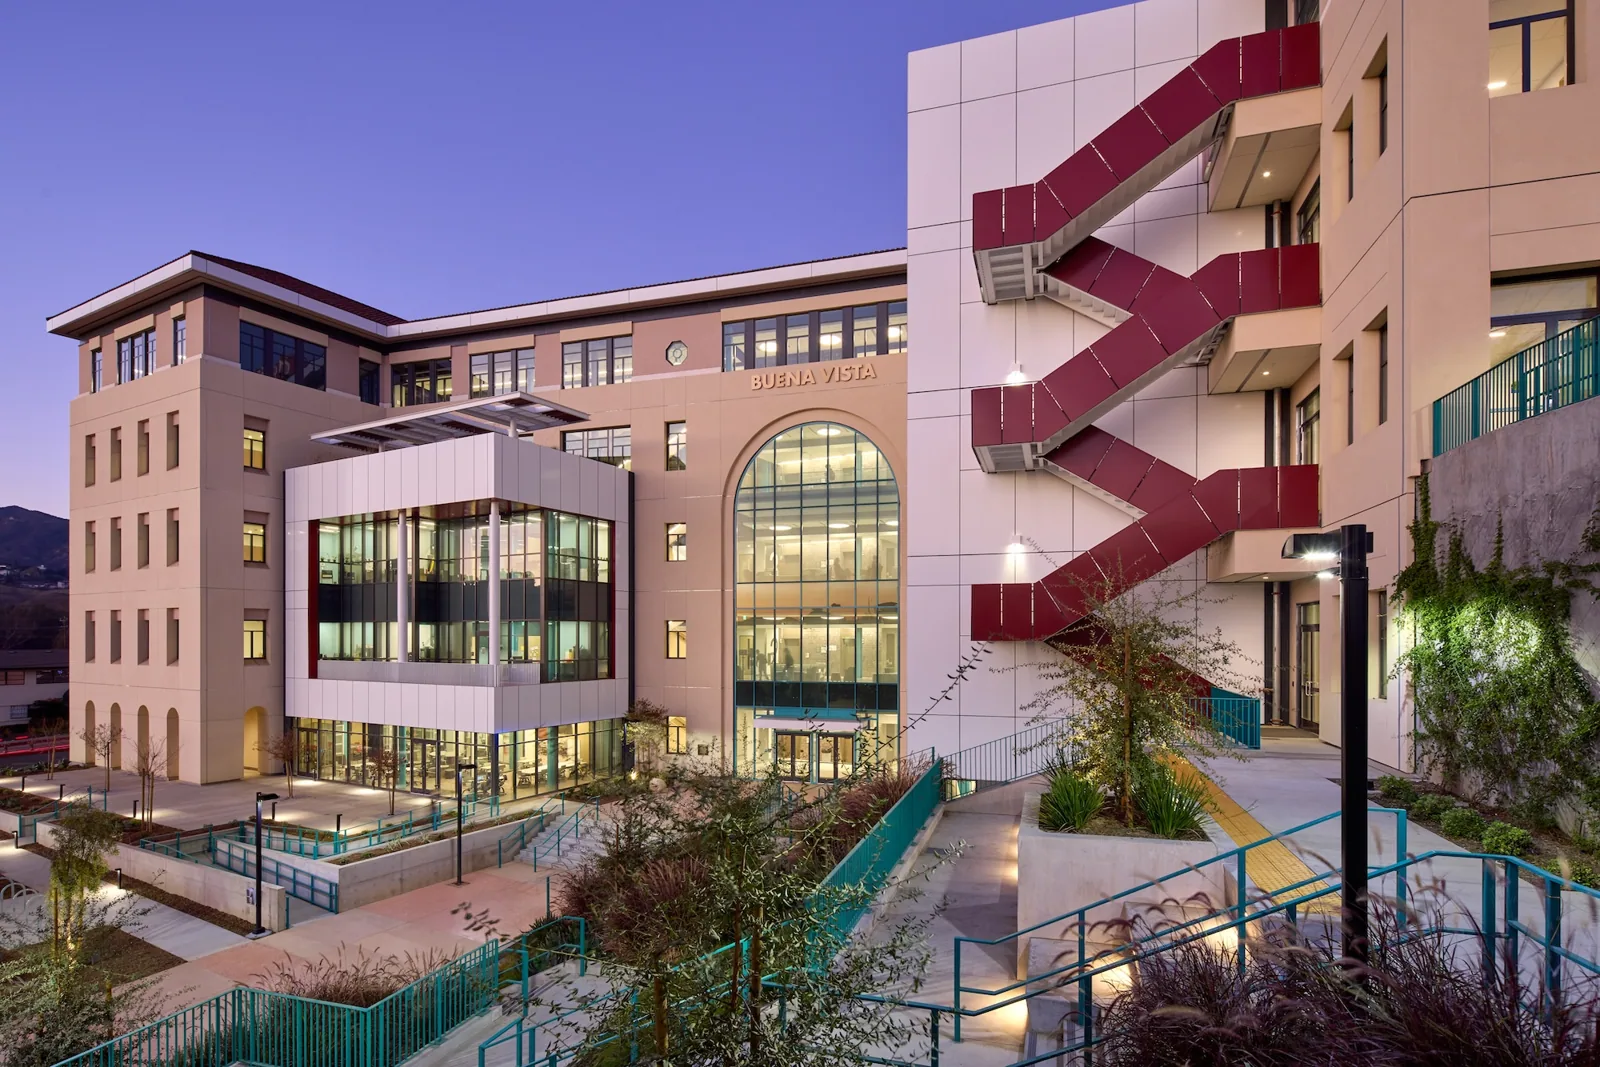
For college and university roofing, we find out which classrooms, labs or offices sit below the work and what is in them. The school sets the allowed work periods and access rules. Facility staff review our methods, products and protection plan. HVAC and lab exhaust equipment are shut down or protected by the people qualified to handle it. We plan our work around those decisions and keep each phase tied to a specific building.
We walk the site to plan how materials will move. We confirm where trucks unload and where materials can be stored, then map the route to the roof and the dumpster. The setup has to work around students, staff and emergency access. If storage is tight, there may be extra handling or more deliveries, and we explain those costs in the estimate. The schedule then reflects everything it takes to prepare, protect and finish the work.
Even when the roof surface is easy to reach, a hidden layer can change the right answer. Before we cut a core or open a seam, we decide what we need to learn. We record what we find at that spot and patch it properly. Larger quantities need enough testing across the area. If keeping or removing a section still depends on something we have not seen, we list the extra check and how to access it.
Our commercial roof inspection ties each sample to the question it was meant to answer. A core can show the layers, the condition of the insulation and how the roof is fastened at that spot. We photograph the opening before we patch it. That lets the facilities manager schedule the next test at a known location for a clear reason, instead of approving a large job that hides the limits of the first visit.
Infrared scanning can help pick where to test when the roof type and weather allow it. Shade from trees and slopes, mixed materials and running equipment all change surface temperatures. We interpret the scan with that in mind and confirm with cores. The report separates what the scan suggests from what we confirmed. Large removal or roof-over decisions still need evidence that covers the full area.
A spot repair works when its edges can tie into sound roofing. A coating needs the existing roof inspected and prepared for the product. A roof-over depends on the layers staying in place, how they are fastened and whether the structure can carry the new system. When keeping the roof does not make sense, we price tear-off and replacement. Each option is compared against the same problem, with the access needs and flashing details included in the price.
With occupied building reroofing, walls and equipment curbs can take far more labor than open roof. Adding insulation can change flashing heights and drain levels. When another trade prepares the deck or framing, we confirm who is doing it and when it will be ready. The price covers the finished repair, including the logistics that allow us to work above an occupied building.
Tear-off can reveal damage that was not visible during inspection. We mark the spot, describe the extra work and send revised quantities for approval. We also explain any effect on interior protection or the schedule. Photos are taken before the new roof goes on. The manager has a clear reason for the added cost, and the change can still be traced after the new roof hides the deck.

Before changing a rooftop unit, the mechanical contractor and engineer set its requirements. We get the dimensions, support details and clearances needed to flash it properly, then build the insulation and membrane around their plan. A unit that moves leaves an old opening that needs new decking or insulation. We name who prepares both the new and old locations, and we inspect them before they are covered.
Drainage work starts with the condition of each drain and the path water takes. We clear debris when that is the fix. For water that keeps ponding, we check roof levels and the layers in that area. Drain size and supports are reviewed with the plumber before any new drain or slope change is chosen. The roofing follows that plan, and routine cleaning stays a separate item from drain rebuilding.
For interior leaks, we note when and where the water appeared, plus any HVAC work or rain at the time. Water can run inside the roof before reaching a room, so we inspect along the likely path. Condensation is considered only when the building's conditions point to it. Any confirmed roof defect is listed for repair, and any HVAC or wall issue gets a contact and a next step.
Glendale has dry, hot summers and gets most of its rain in the cooler months. We check the weather on site and the condition of the roof surface before choosing when to open the roof. Santa Ana winds call for close attention to edges and flashing, while fastening requirements come from the roof system and project review. Permits go through the City of Glendale, and we confirm the requirements for your project before ordering materials.
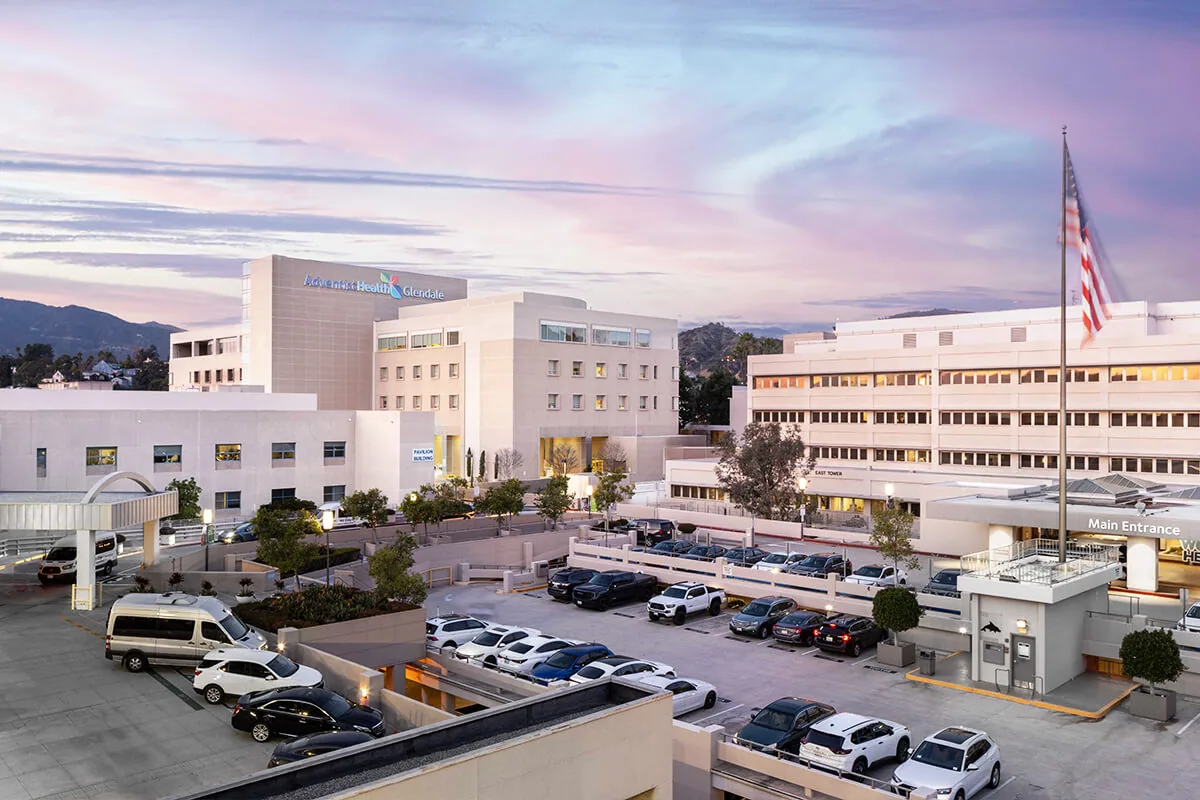
A building near the Adventist Health Glendale medical district or in La Canada Flintridge gets its own inspection and plan. For an urgent leak in the hills, we confirm safe roof access and what help is available. Any temporary patch is recorded with its purpose, location and limits, and the permanent repair or more testing is scheduled afterward. The facility team handles affected rooms in the meantime.
Through our roof asset management records, finished-work photos keep the same roof landmarks used during inspection. We save photos of the prep work, material details and approved changes with the finished details. Unfinished maintenance or other trades' work gets a contact and next step. Later inspections are added with new dates, so the manager can explain past costs and plan the rest.
The San Rafael Hills include the college's Verdugo Campus as a landmark, but every nearby property has its own owner, roof and schedule. We confirm the building and contact before arranging access or a test cut. If the work affects occupied rooms, the facility team sets work hours and protection needs. HVAC work is coordinated before we build the final curb. Hot summers and winter rain affect scheduling, but the product and site conditions decide when we install. Photos and repairs are filed under the actual property name, not the area landmark.
Tell us which building and roof concern you need looked at. We will inspect it and explain the repair, the schedule and the next step.
Other services, systems and conditions Glendale owners often review alongside this one.
Scope, conditions and planning details for Glendale commercial buildings.
Each finding is tied to a named building and a specific roof location, with photos and the next check needed. Nothing is copied from one roof to another.
Extra handling, limited storage and debris removal around occupied buildings add labor. We price the plan that the school or owner approves.
The mechanical contractor and engineer set the unit and support requirements. We also rebuild the old opening and inspect the deck before covering it.
No. A temporary patch only stops water for now. The permanent repair or further testing is scheduled separately.