Get Answers Fast

Send the Building Details

Request an
Assessment

Call Our Team

555-555-5555
Request an
Assessment
555-555-5555

General Contractors

On a commercial construction job, the roofing scope has to line up with the work around it. The general contractor needs to know what the membrane goes on, who builds that surface and which dimensions are still open. We review the roof details on the job and describe exactly what our scope will finish. The proposal lists the prep and the trade-to-trade transitions with their cost, so you have a number you can carry into the next approval.

Projects near the Glendale Galleria or the Grand Central Creative Campus can look similar on paper, but each building in Glendale, CA, is different. You tell us the property and the roof area. We compare what is installed, or what the drawings call for, with the work proposed. Our scope follows those findings and the owner's site rules, and anything still undecided about the deck, blocking or curbs is flagged before materials are ordered.

Where our scope starts and stops

A useful scope says where roofing starts and what the finished detail ties into. A wall flashing may need wood blocking, a proper substrate and a termination bar, not just a strip of membrane. We list the work others are supplying and when we will check it, so the GC can sequence prep around that line before anything gets covered up.

For skylight and penetration flashing, we confirm the actual unit and what surrounds it. Dimensions come from the responsible trade or designer. We check the room to flash the transition and how insulation thickness affects it. Skylights and equipment often have their own manufacturer requirements, and we build those into the detail with a clear supplier and ready date.

The field membrane, walls, edges and drains all have to add up to a complete roof. Two roofs with the same square footage can need very different labor at the edges and corners, and we explain where that labor goes. Anything uncertain that could change the substrate gets a specific check, so the GC compares complete scopes, not just membrane quantities.

Commercial Roofing for General Contractors in Glendale, CA

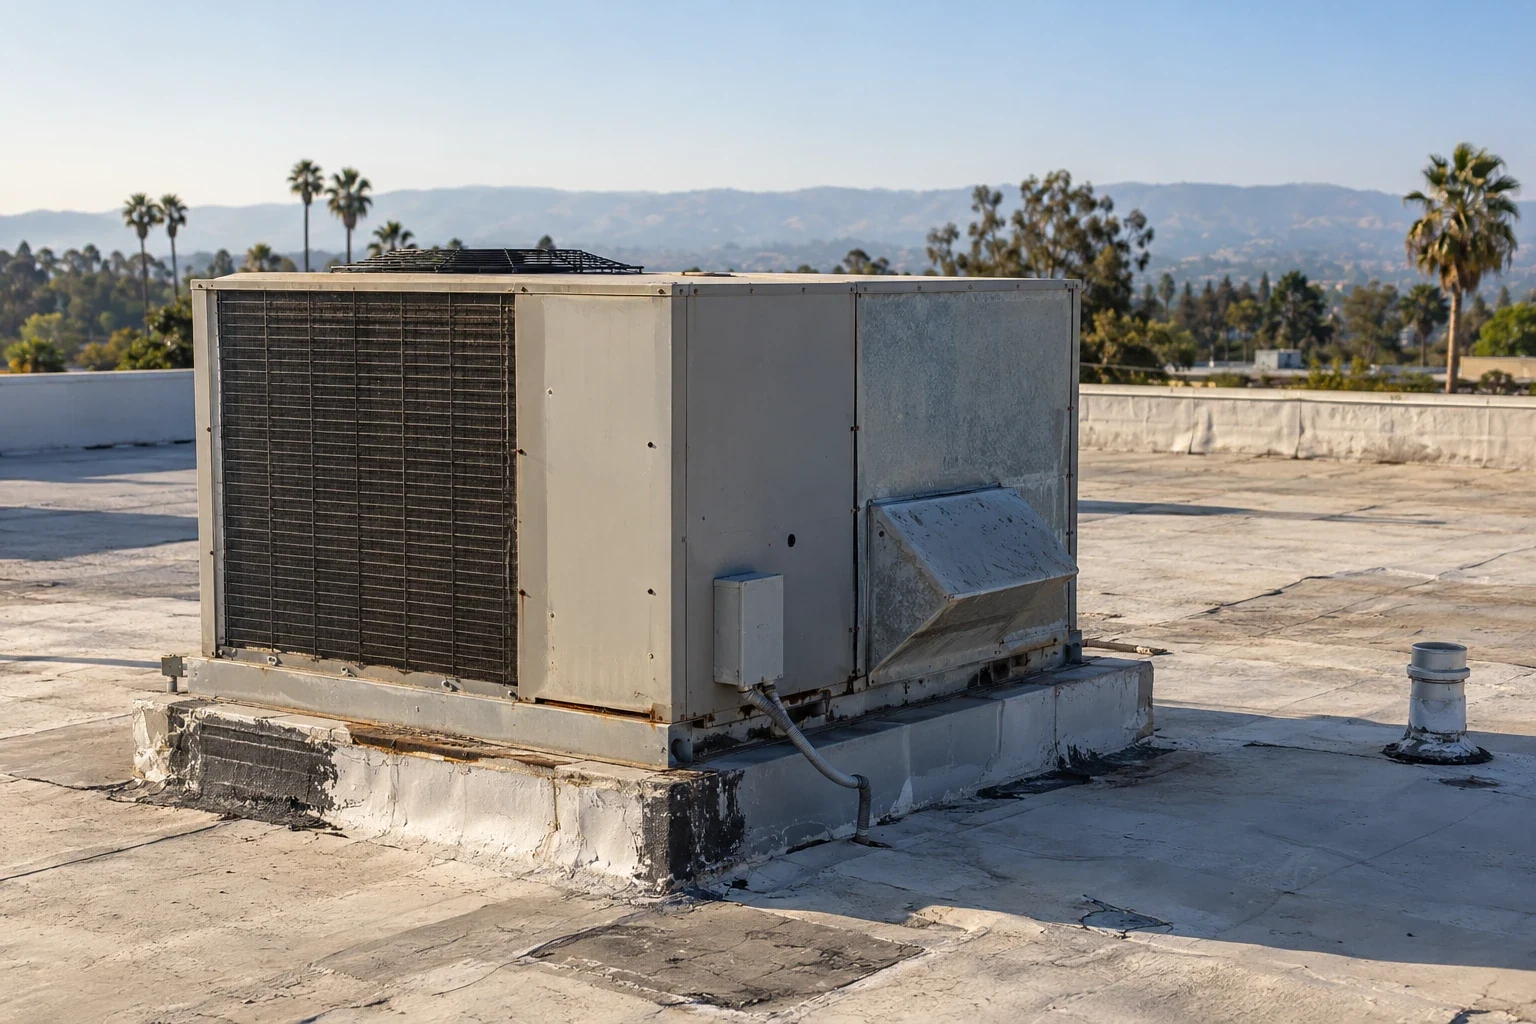
Rooftop equipment, curbs and drains

The mechanical engineer and structural designer set unit sizes and support requirements. We use those approved decisions to build the insulation and waterproofing around each unit. We agree who supplies each curb or support and when it gets checked. Coordination drawings help, but the installed curb still needs a look before we cover it.

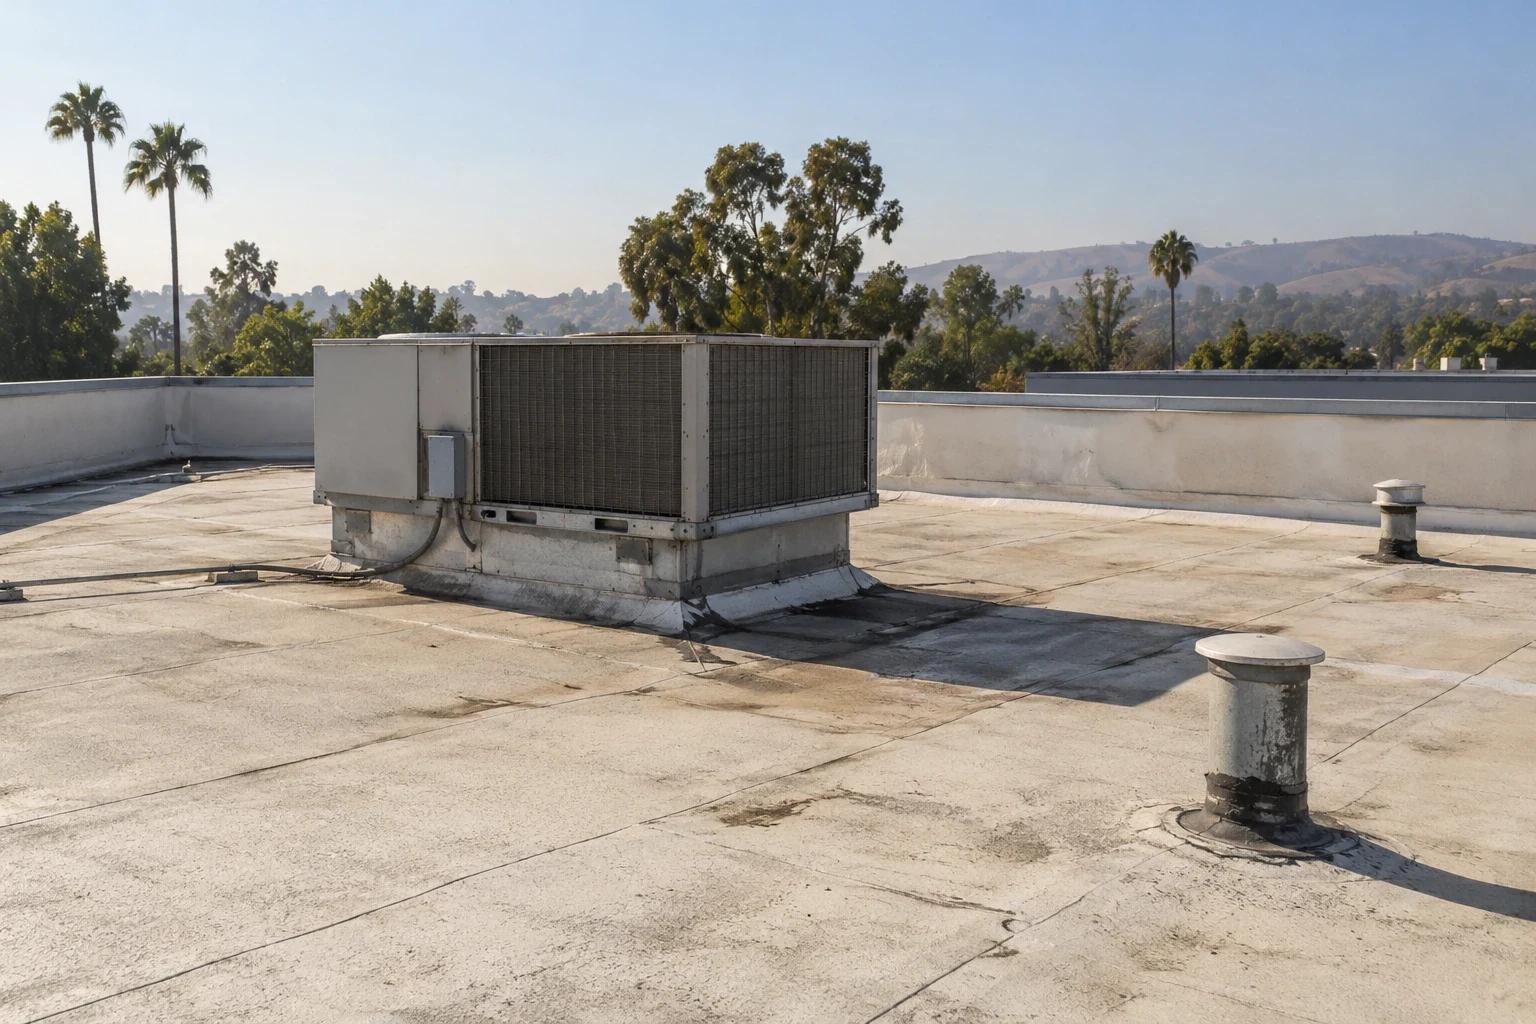
With rooftop equipment curbs and supports, we look at the new location and at the hole left behind when a unit moves. The old opening may need new deck and insulation. We name that work and who does it separately and photograph it before it is closed, so a unit relocation does not leave an abandoned curb nobody priced.

Drains need the existing water path, elevations and deck structure considered. Clearing a clogged drain is maintenance. Moving a drain or changing slope needs the plumber and designer to settle where the water will go, and our detail follows their plan. We spell out the change, the prep and any permit needs, so the GC is not left with a slope change that has nowhere to drain.

Testing existing roofs and comparing options

On existing roofs, we record the condition at marked locations, note old repairs and changes that affect the new connections, and compare the drawings with what is actually there. Hidden layers can change both the prep and the right option. We choose test cuts that answer the real question, with access and resealing agreed, and the team reviews the results before a large quantity is locked in.

Test cuts show the layers and condition where they are taken. A decision to keep or remove the roof across a larger area needs enough testing to back it up. Infrared scans can help direct the cores when the roof and weather suit it, but readings can be thrown off by shade, equipment and surface differences, so we confirm them with cores. The results and any open questions go into the scope basis.

A spot repair needs sound membrane around the whole tie-in. A coating needs a roof that qualifies and the right prep. A recover depends on the existing roof's condition, fastening and the heights at walls and curbs. Tear-off makes sense when the existing roof cannot be kept. We compare options by what each one actually finishes, including prep, access and open structural questions, not just new membrane square footage.
Commercial Roofing for General Contractors in Glendale, CA

Occupied buildings, staging and change orders

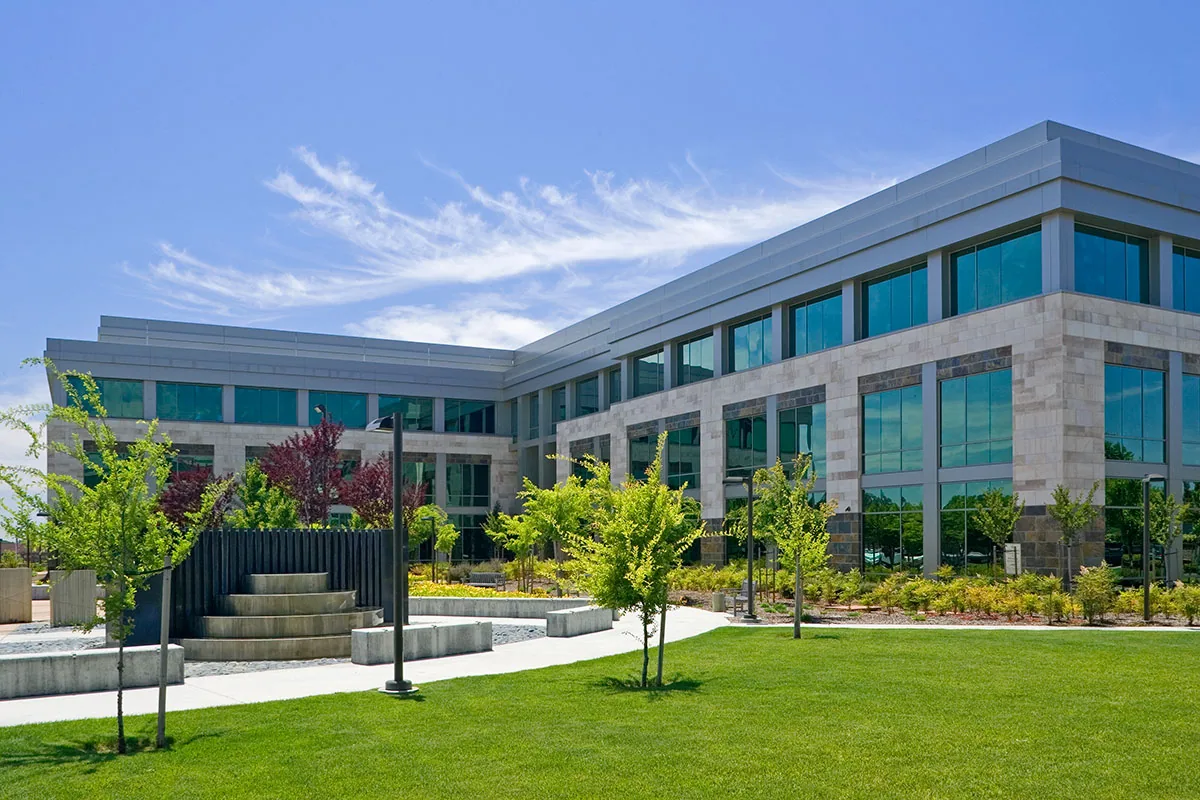
On an occupied office building project, the property manager tells us which rooms, contents and hours are affected by each phase. Facility staff review the products and methods we plan to use, and the mechanical contractor handles any unit shutdowns. Our protection plan follows the building's rules, and if the work area or tenant activity changes, the plan is revisited.

We walk the delivery, staging and dumpster routes with the property contact and confirm loading arrangements. Tight staging may mean more deliveries or extra material moves, and that effort is priced next to the quantities. Phase size depends on materials, what is ready beneath us and how much we can protect, so each work window matches a section we can start and finish.

When tear-off reveals more damage, we mark it, explain the fix and send the revised quantity and its effect on schedule and handling for approval. We photograph it before it is covered. The GC gets a change order tied to a real cause, which makes the final reconciliation easier than explaining a mystery quantity after the next trade has covered it.

Weather, permits and closeout

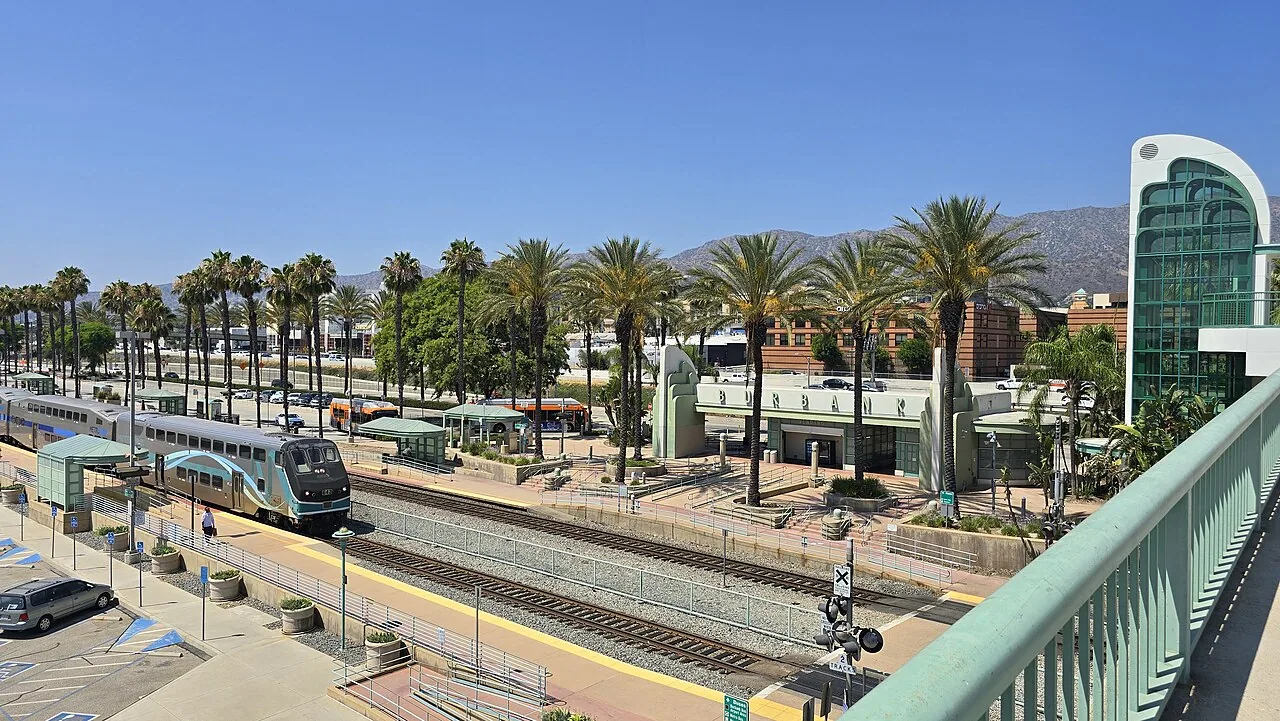
Glendale has hot, dry summers and most of its rain in the cooler months. Install days still depend on the weather and on the substrate being ready for the products chosen. Santa Ana winds are a reason to check exposed edges and details, while fastening requirements come from the project design. Before ordering for an alteration, we confirm the permitting authority and application timing. A Burbank project follows the review that applies to that building.

GCs building for manufacturers or hospitality owners keep each owner's operating rules and responsibilities in place. If an existing building calls with an urgent leak, access depends on the site being safe and on what the owner allows. Any temporary measure is recorded with what it does and does not fix, and the permanent repair or further testing is assigned separately.

Closeout includes dated photos of prep, approved changes and finished details, plus a list of open maintenance and trade items with contacts. Detail locations stay consistent so later work can find the same spots. The GC and the owner get a clear record of what was installed, how it ties into the other trades and what still needs a decision.

Get a clear roofing scope for your project

Send us the project and the roof details that need review. We will walk through prep, access and the decisions needed for a solid roofing number.

Related Roofing Pages

Other services, systems and conditions Glendale owners often review alongside this one.
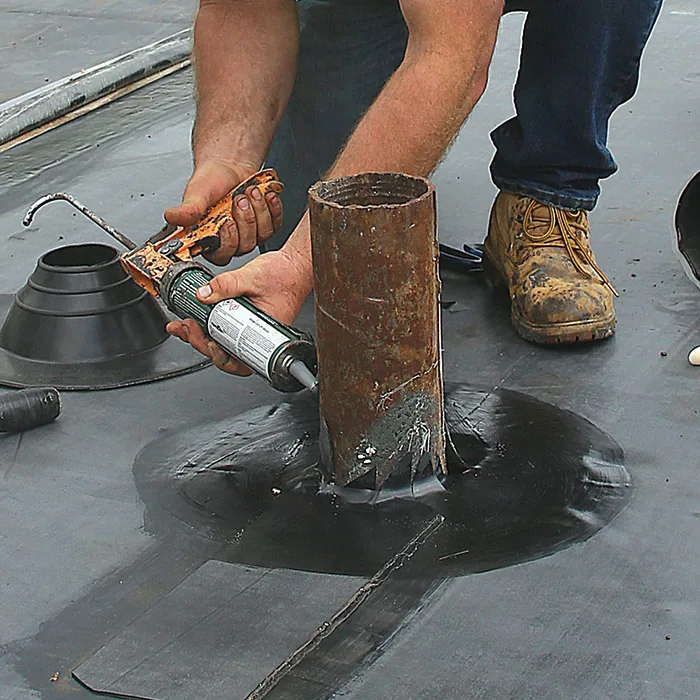
roof flashing and penetration coordination
Skylight and Penetration Flashing

Scope, conditions and planning details for Glendale commercial buildings.

equipment curb and roof interface planning
Rooftop Equipment Curbs and Supports

Scope, conditions and planning details for Glendale commercial buildings.

commercial office project
Office Building Roofing

Scope, conditions and planning details for Glendale commercial buildings.

Burbank project
Burbank

Scope, conditions and planning details for Glendale commercial buildings.

Questions About General Contractors

It names the full detail, who supplies the surface under it and when that surface is checked, and it explains the prep before installation depends on it.

The mechanical and structural designers need to set unit sizes and support requirements. Our curbs and flashing follow those decisions and the installed supports being ready.

With targeted test cuts before the larger quantity is set. The results and the area they cover are written into the scope basis.

Once covered, the damage and prep cannot be seen. Photos tied to locations explain change orders and support the final reconciled amount.

ServicesRoof SystemsProperty TypesIndustriesService AreasDamage RepairCapabilitiesManufacturersAboutRequest a Roof Assessment555-555-5555
Call555-555-5555