Starting With the Right Building and Approvals
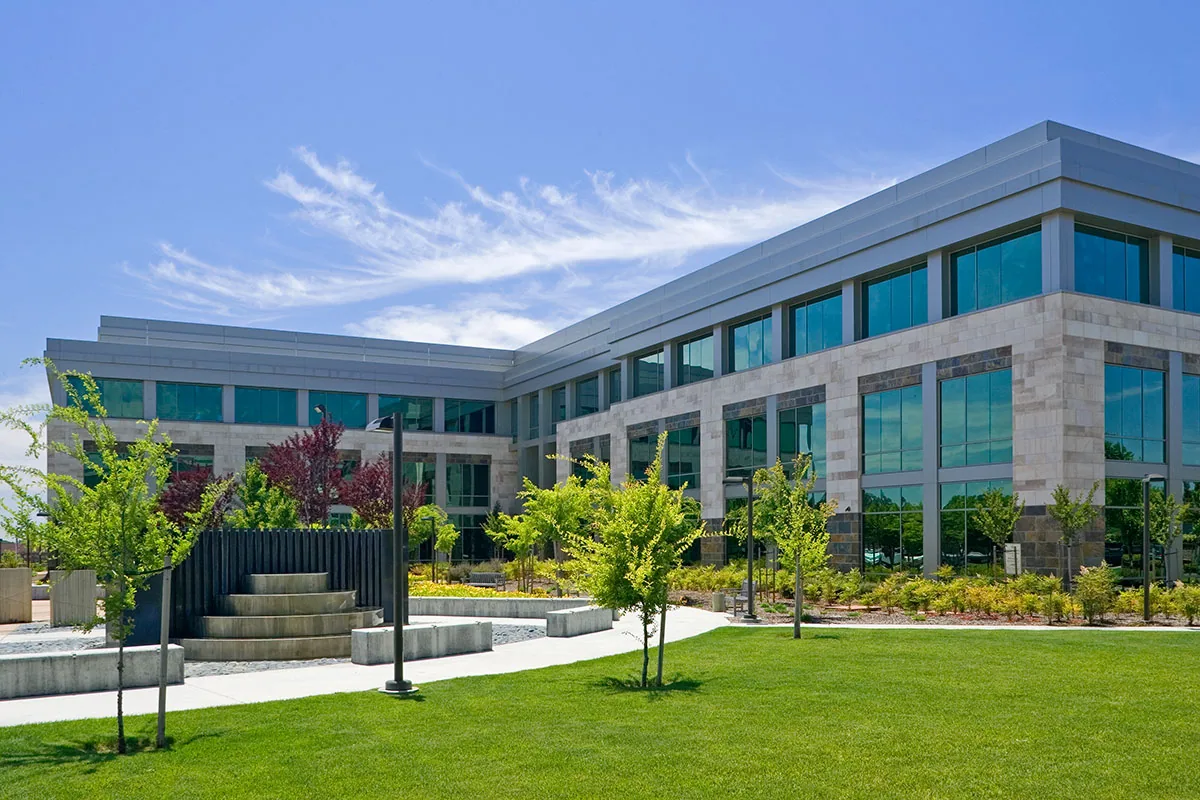
Adventist Health Glendale is one of the city's major hospitals, but every hospital roof is its own project. We start with the specific building and its facilities contacts, identify the work area, and confirm the review that applies to that address and scope. The facility sets the activity rules and permissions for the job.
For Glendale healthcare properties, each building keeps its own access and staging requirements. An owner who also manages retail property near the Glendale Galleria will find that roof follows very different operating rules. Combined purchasing can still keep those responsibilities separate.
Permit submittals and design reviews need a place in the schedule. We provide our methods and details; the project team confirms which authorities and requirements apply. Pending approvals stay visible before materials are bought or a start date is set, so the manager can see what is holding up the work.
Finding the Source of Water
We record where water appeared and when, and compare it with the weather and any equipment work. We inspect seams, wall flashing and penetrations nearby. A mechanical leak or wall problem may need another team. We explain what the roof evidence shows and list open questions before setting a repair quantity.
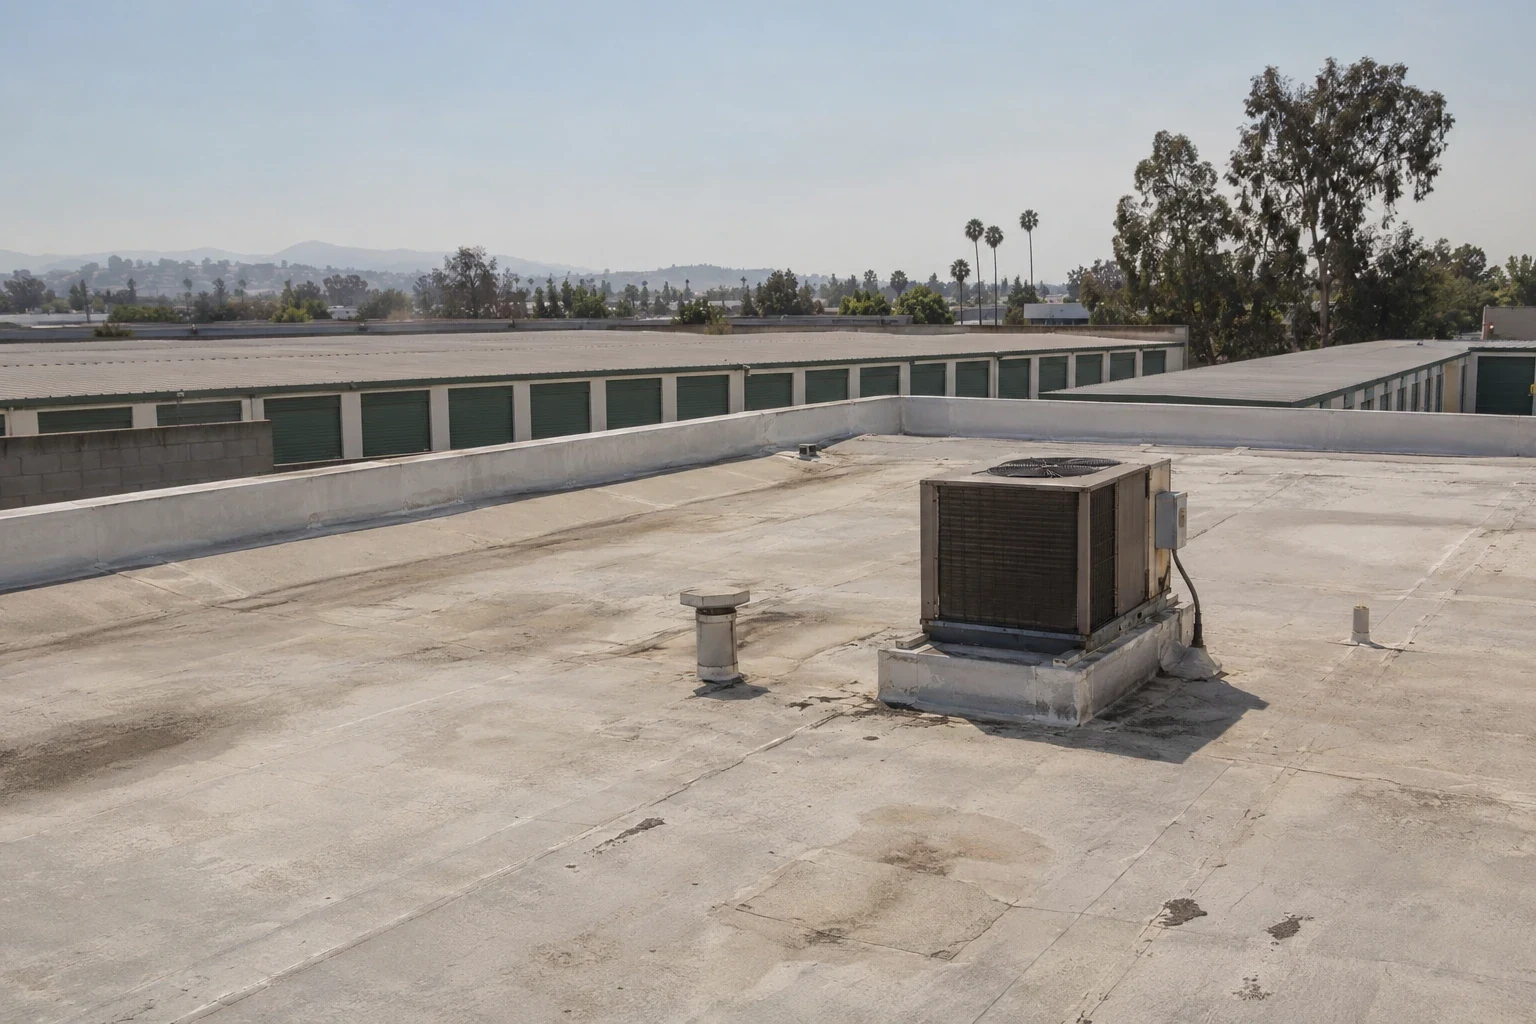
A commercial roof inspection records the membrane type and the condition around the area to be repaired. We locate old patches and measure deteriorated material. If the existing roof cannot take a proper flashing, the prep includes removal or rebuilding, and the price includes that work.
Checking the layers under the roof requires a clear question, an approved location and protection afterward. We record the layers and deck found at each cut. A larger recover or tear-off decision needs testing across the area, and we tell the owner what is confirmed and what still needs testing.
Weather, Emergencies and Closeout Records
Glendale's hot, dry summers and cooler rainy season set the general calendar, but each day's work depends on the product and surface conditions. We only open as much roof as we can protect while HVAC work continues, and an approved work window still needs a roof that is ready.
If we find new damage, we record the location and propose a fix, then present the added work, cost and any change to infection-control protection for approval before expanding the job.
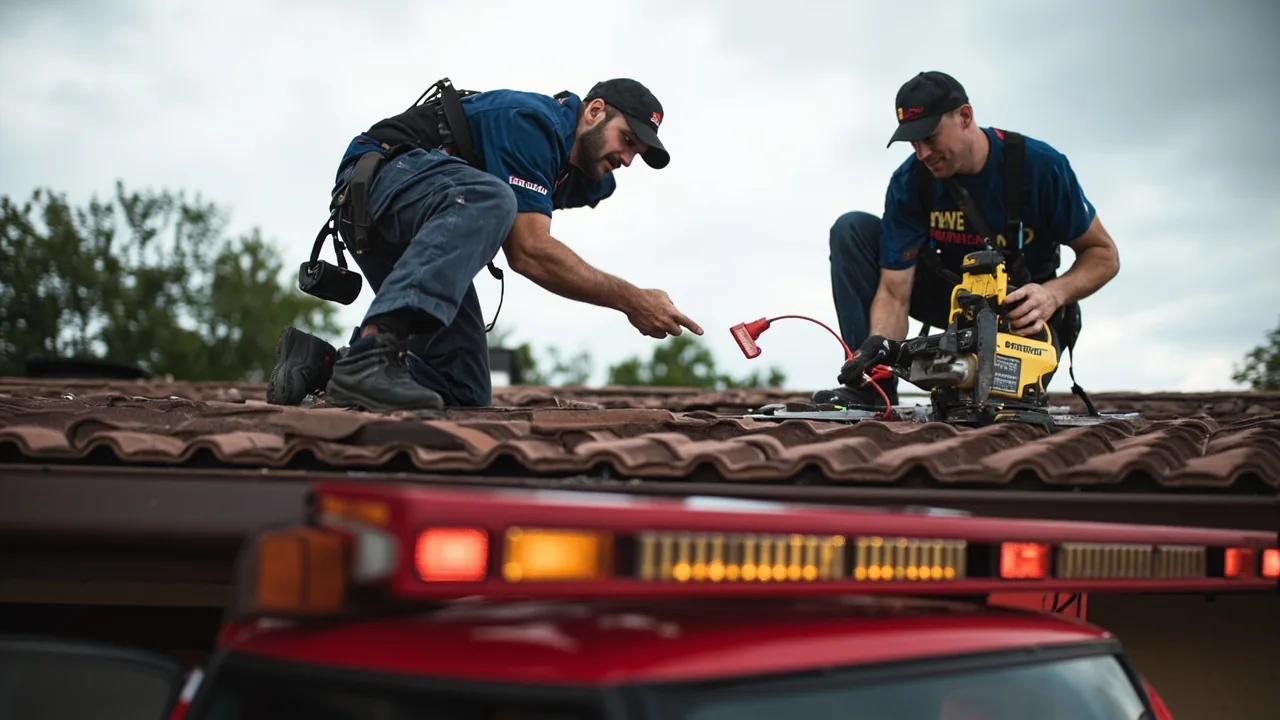
Hospital contacts can reach us overnight, on weekends and on holidays. Tell us the building area and who can give access. What we can do right away depends on crew availability, permission and safe conditions. We document temporary protection and the permanent repair still needed, and keep photos of finished details, installed products, approved changes and warranty documents on file, with open items assigned.
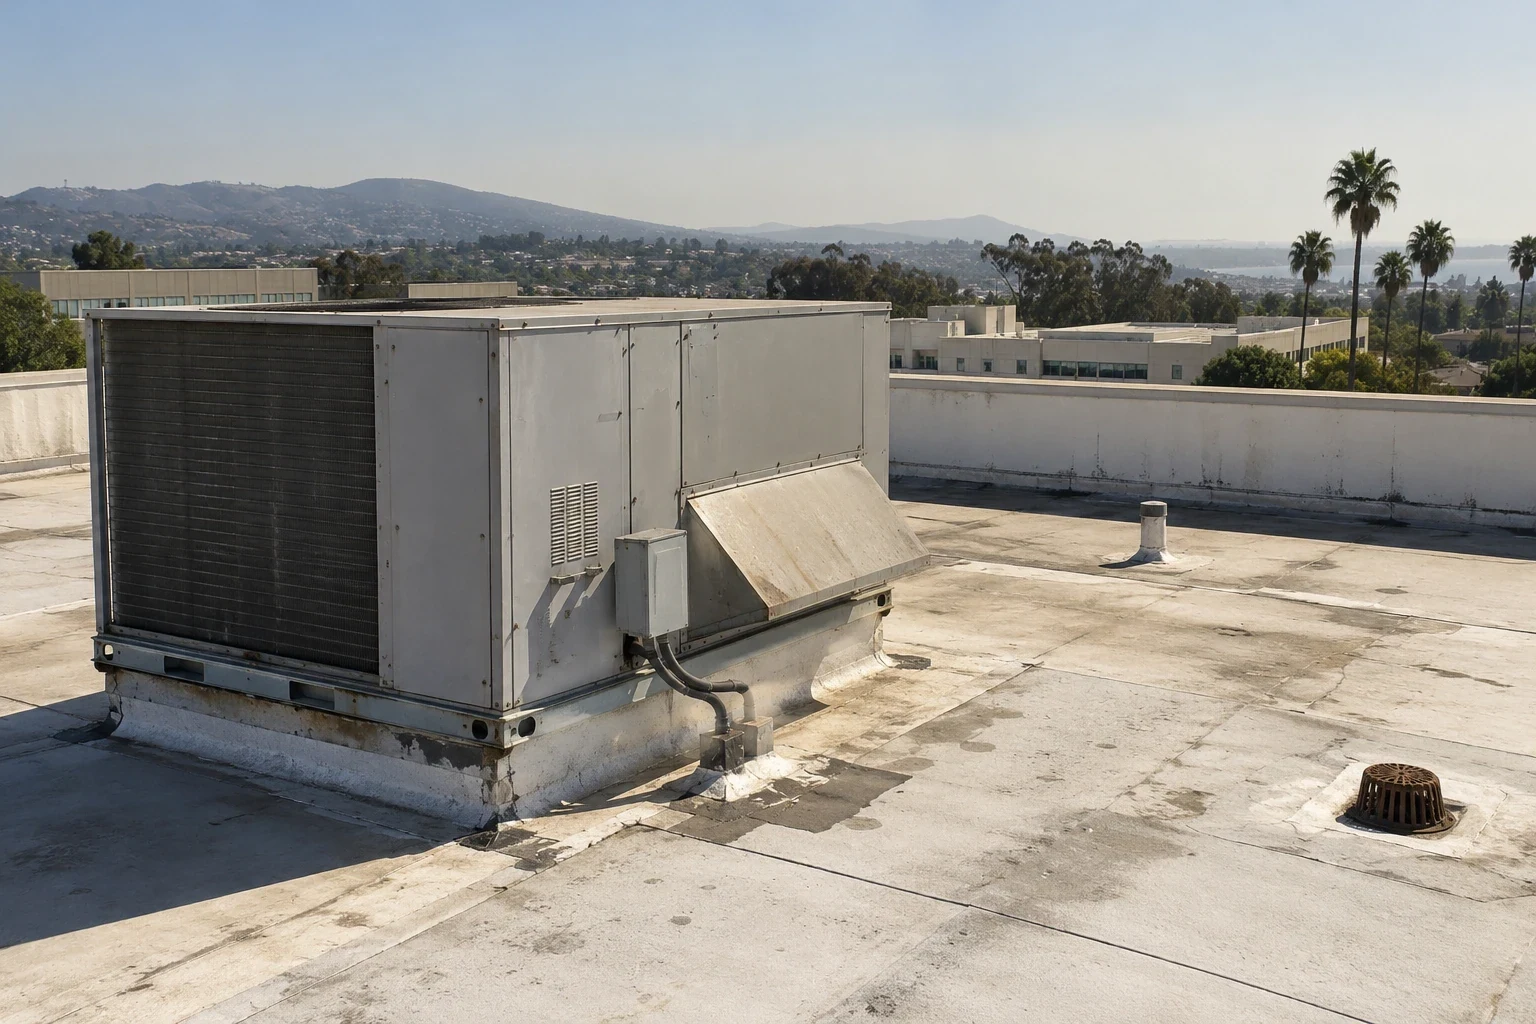
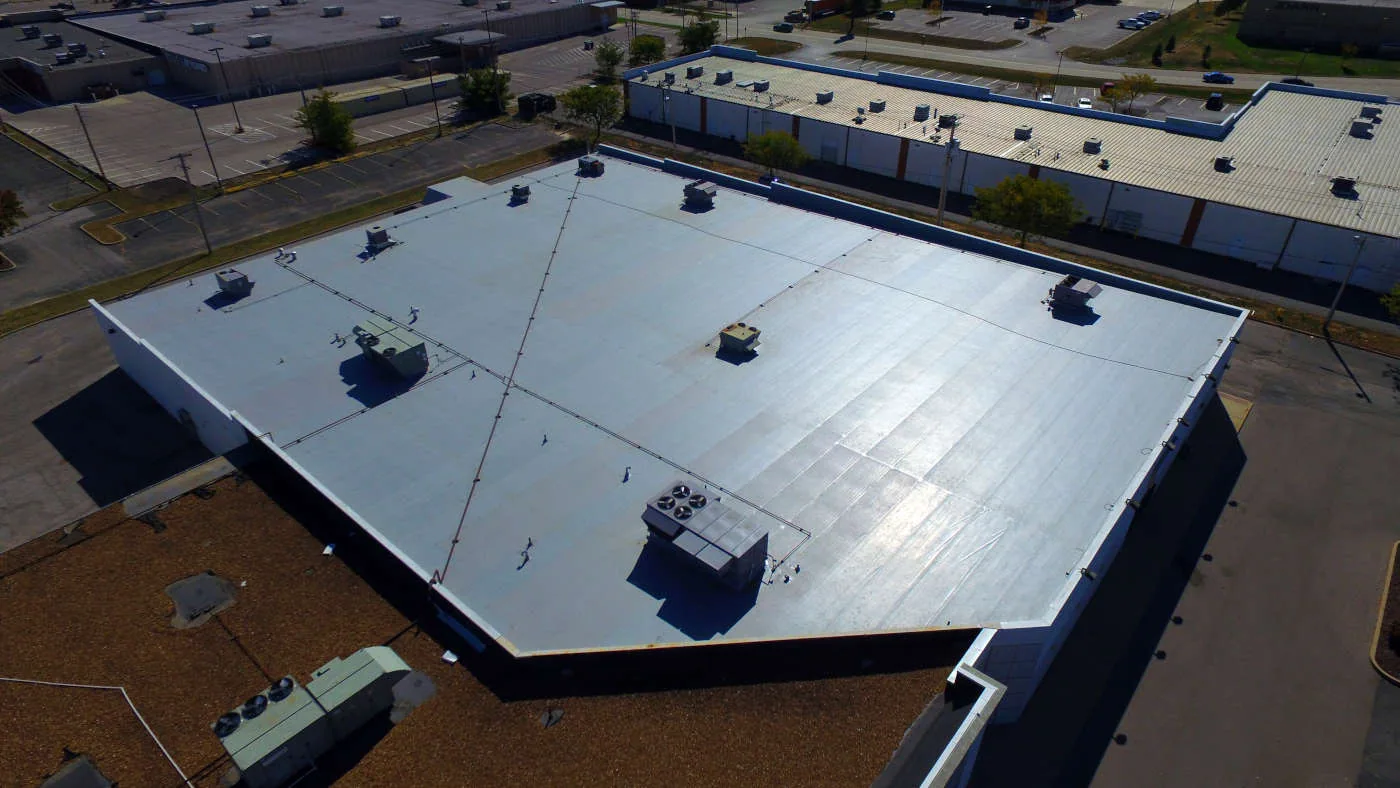
A hospital roof plan has to account for air handling, patient areas and equipment that cannot be casually shut down. We work with the facilities team to locate intakes, mechanical routes and sensitive rooms, then set the removal boundary and protection measures. New penetrations need a coordinated sequence for support, utility work and membrane closure before the equipment is released. Where an inspection cannot reach a detail safely, we record that limit and the next examination needed. A dated plan of completed areas helps hospital maintenance locate work without interrupting care to reconstruct the project. We keep emergency protection separate from the permanent repair scope and its approval.
Talk Through Your Hospital Roof
Schedule a facility assessment. We will explain the full scope and cost, and the approvals and protection needed for each phase.
Related Roofing Pages
Other services, systems and conditions Glendale owners often review alongside this one.

Questions About Hospital Roofing
The patient areas, hallways and air handlers near each work zone. We propose work areas and debris routes, and infection control and facilities approve the protection and release each area.
Each repair is tied to a located finding. A larger recover or tear-off needs testing across that area, and untested areas are listed separately before the budget grows.
The address and type of work decide which requirements apply. The project team confirms submittals and approvals, and pending reviews stay visible before materials or start dates are set.
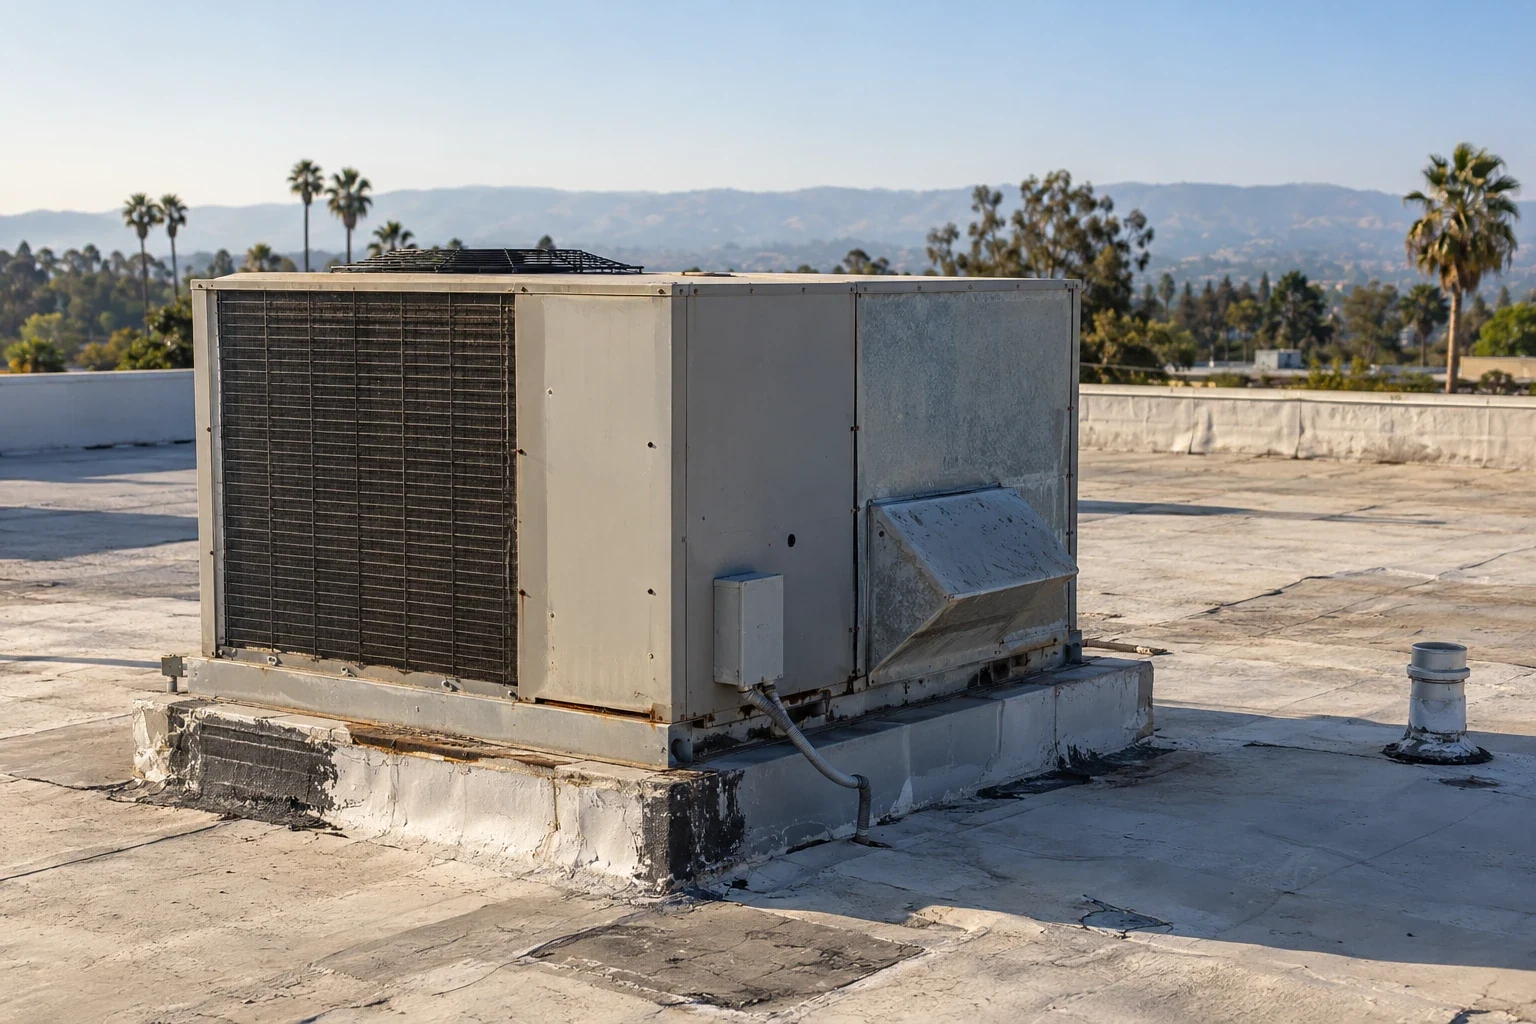
Comparing the unit's size with the curb, assigning support and mechanical work, and protecting the opening until the permanent flashing can be installed.
Photos of finished details, installed materials, approved changes and warranty documents, plus any open mechanical or wall items with a named contact.