The Building Number and Facility Contact
We get the building number, the leak report and any roof records through the authorized base contact, and use that building reference through inspection and pricing. One installation can have many building managers with different rules, so each request needs its own location and approver.
Military installation roofing starts with base access and project requirements. We confirm who handles personnel and vehicle passes, who releases the roof area and who accepts the finished work, which may be three different people. Open permissions are flagged before equipment or material dates depend on them.
Photos and test cuts may need permission on base, so we agree on the inspection method first and record findings using the base's location references. If the approved inspection cannot answer a larger question about the roof, we say what more is needed instead of stretching the recommendation.
Tracing Leaks to a Permanent Repair
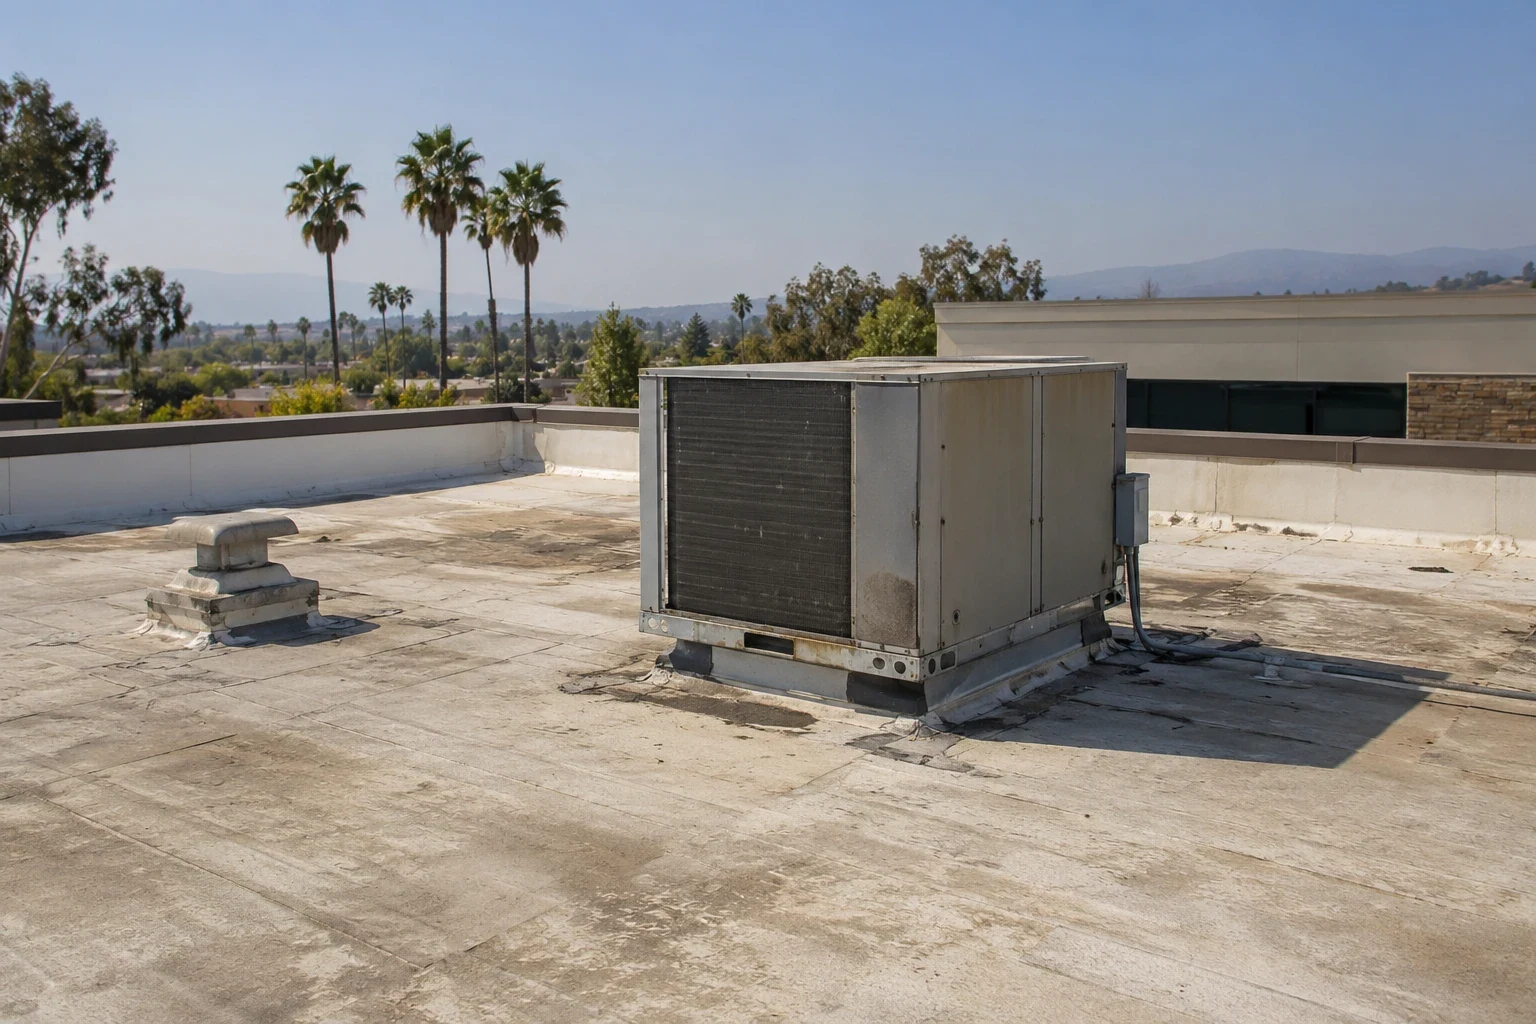
We compare when the leak happens with the roof and wall details above it, checking seams, wall flashing and penetrations. Water inside may show up away from where it enters. If the roof does not explain the whole leak, a wall or equipment problem is flagged for the right trade.
Commercial roof leak repair describes the cause we can support and where the fix goes. We measure the surrounding membrane and backing the repair will tie into. Old patches may need removal or different prep, and the permanent repair needs enough sound material to hold.
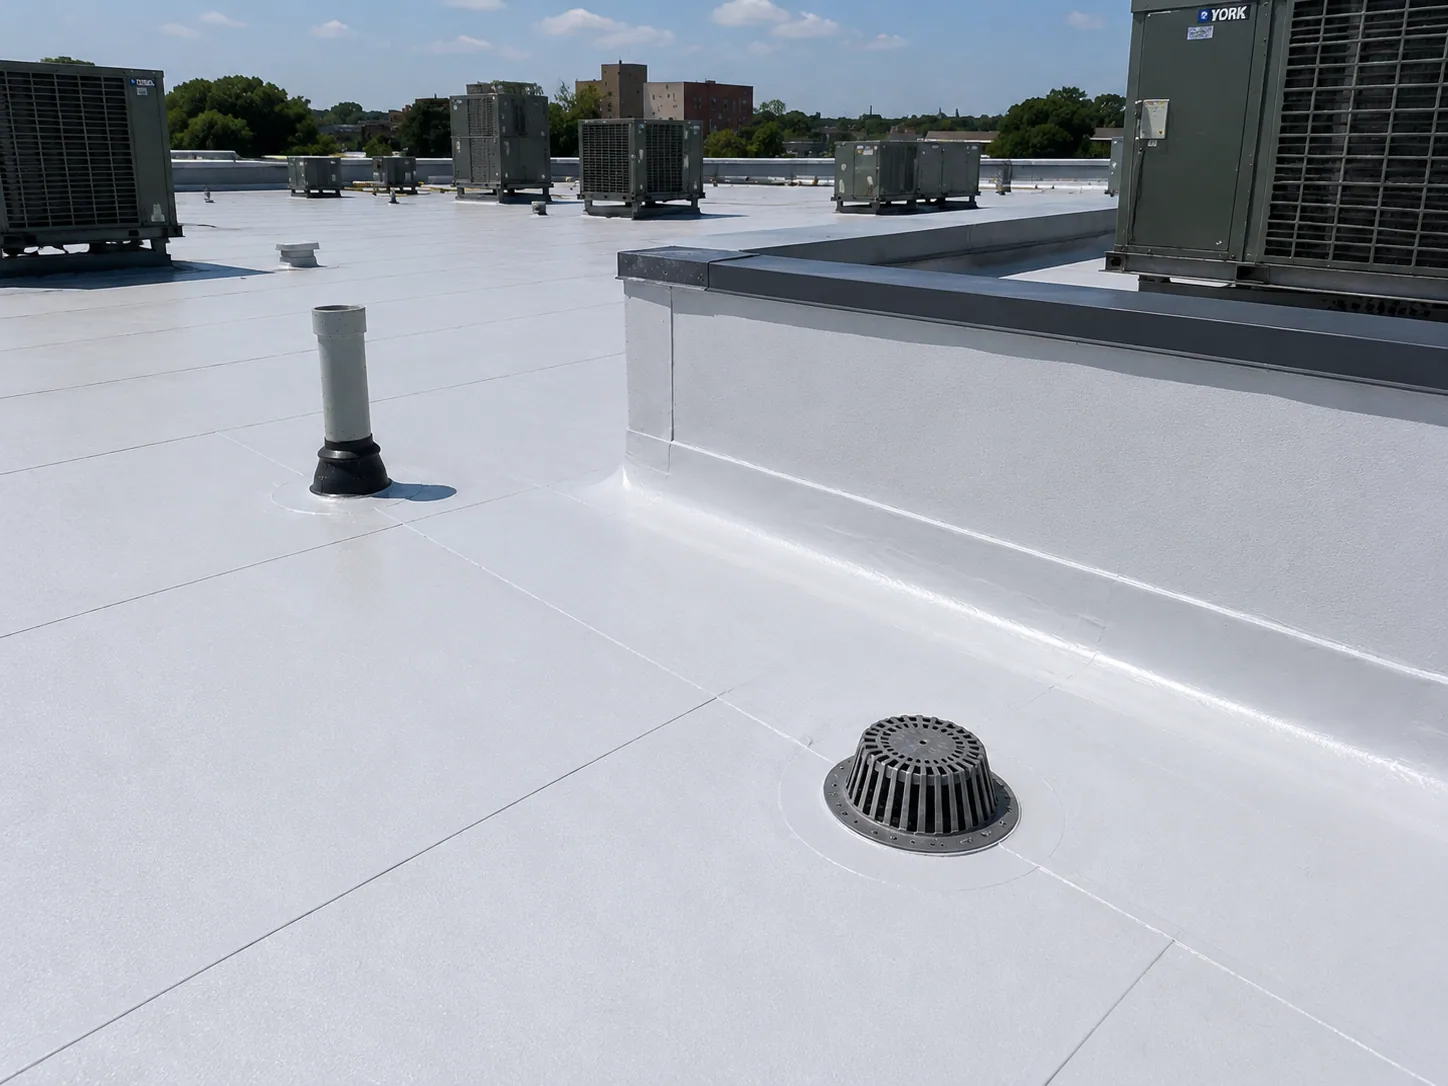
Cleaning is different from rebuilding. Clearing a clogged drain is maintenance; rebuilding a damaged drain flashing has its own quantity and detail. Moving a drain or changing a support may need a designer, and the facility reviewer sees that next to the roofing scope before approving.
Install Conditions and Closeout
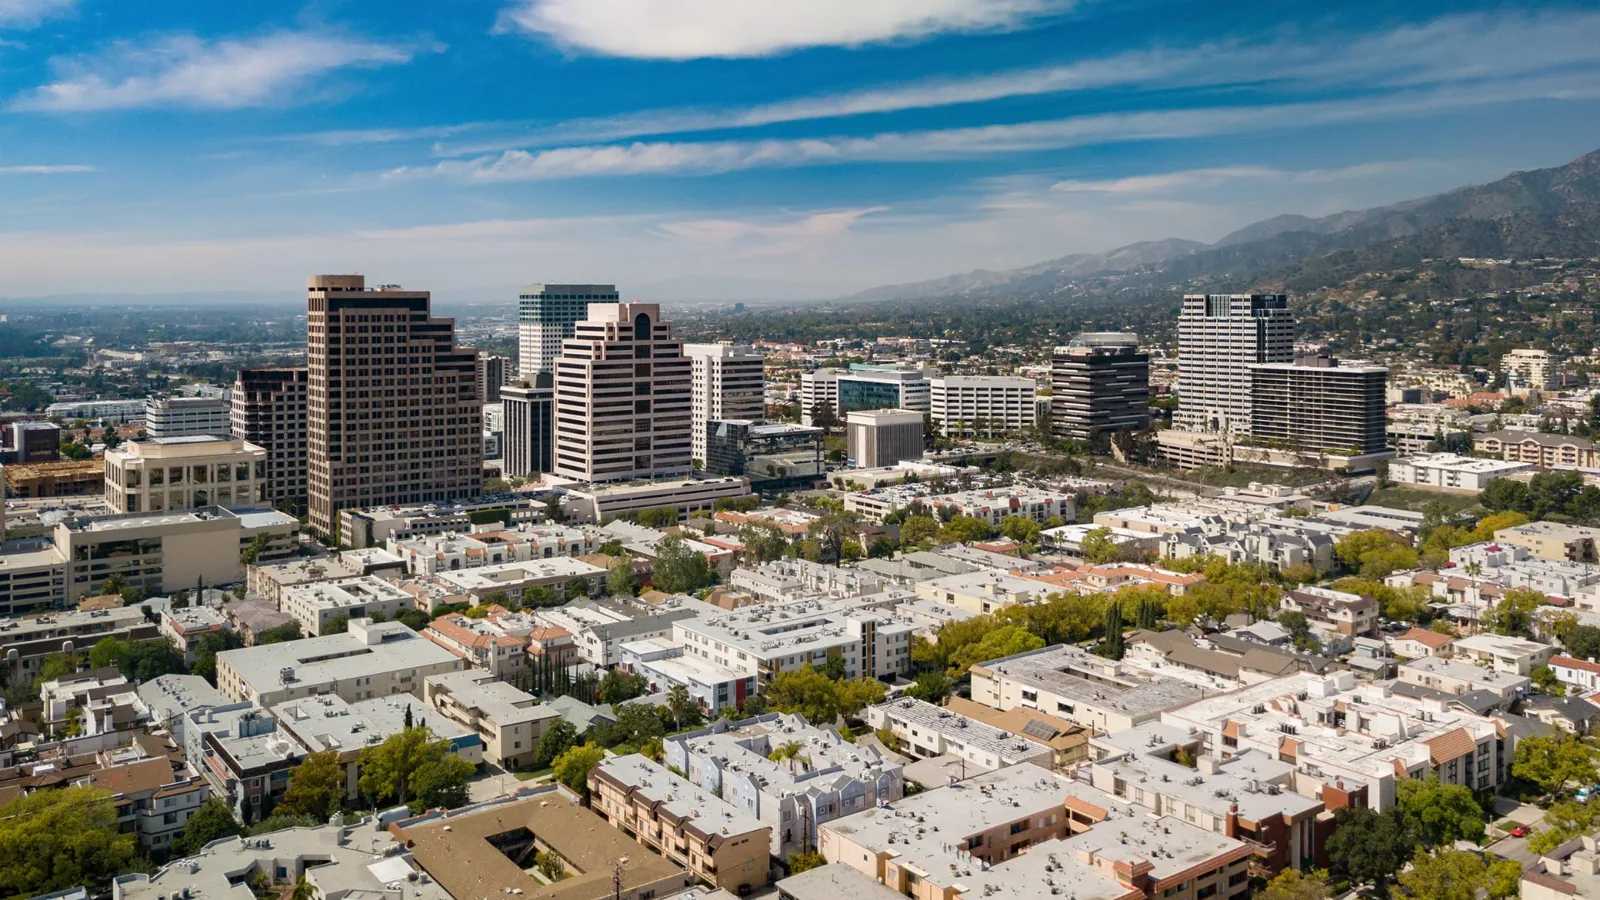
Project requirements come from the responsible design and approval review for the address and scope. Glendale's climate helps with regional planning, while surface conditions decide when the chosen product can go down. We check forecasts and handling limits during Santa Ana winds and size each phase to the protection available.
You can request an inspection overnight, on holidays or on weekends. Give us the facility contact and building number. What we can do right away depends on crew availability, approved entry and safe conditions, and any temporary measure is explained along with the permanent repair still to be approved.
Hidden damage is located, the extra quantity proposed, and the effect on price and schedule explained through the approved change process. Completion records, installed materials and approved changes are kept together. Unfinished equipment or wall items stay assigned, and warranty reviews use the actual terms and repair requirements.
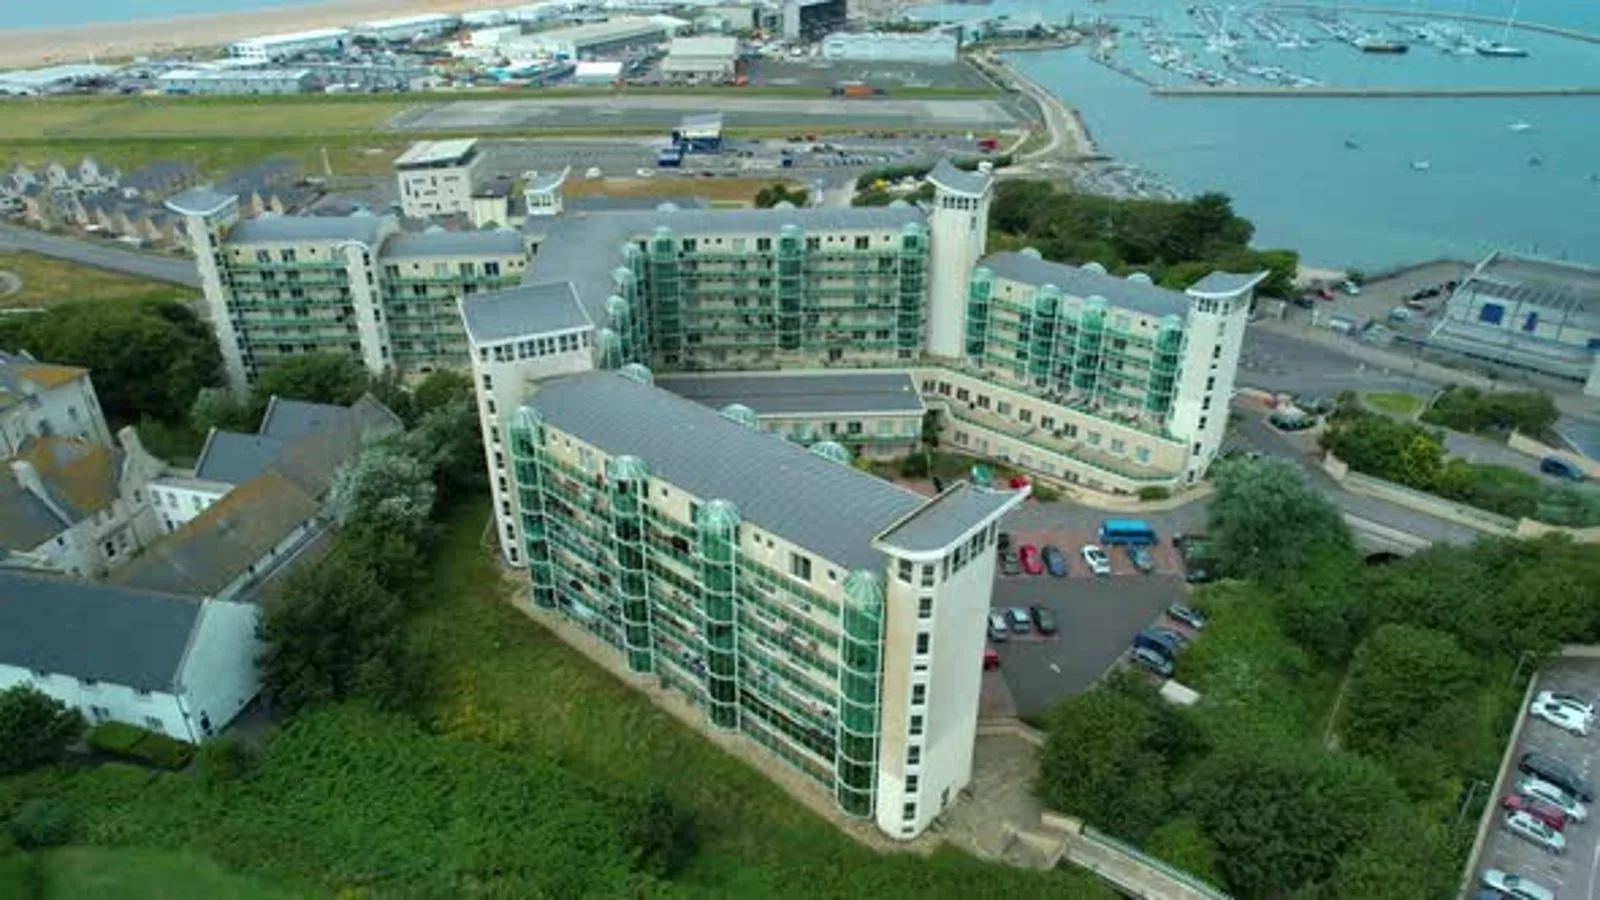
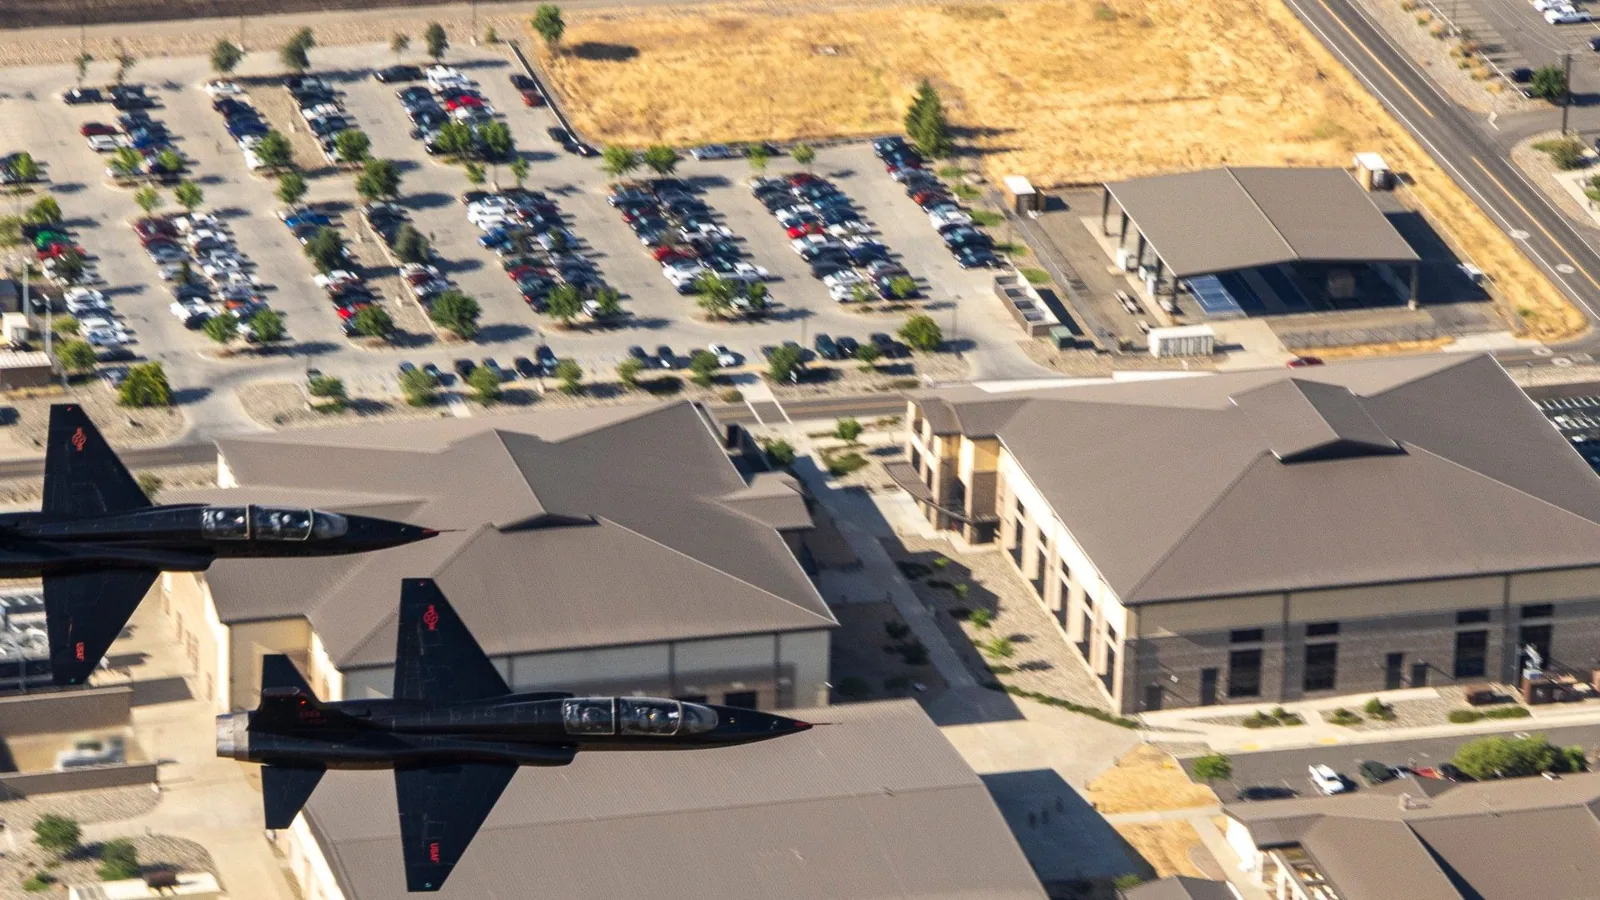
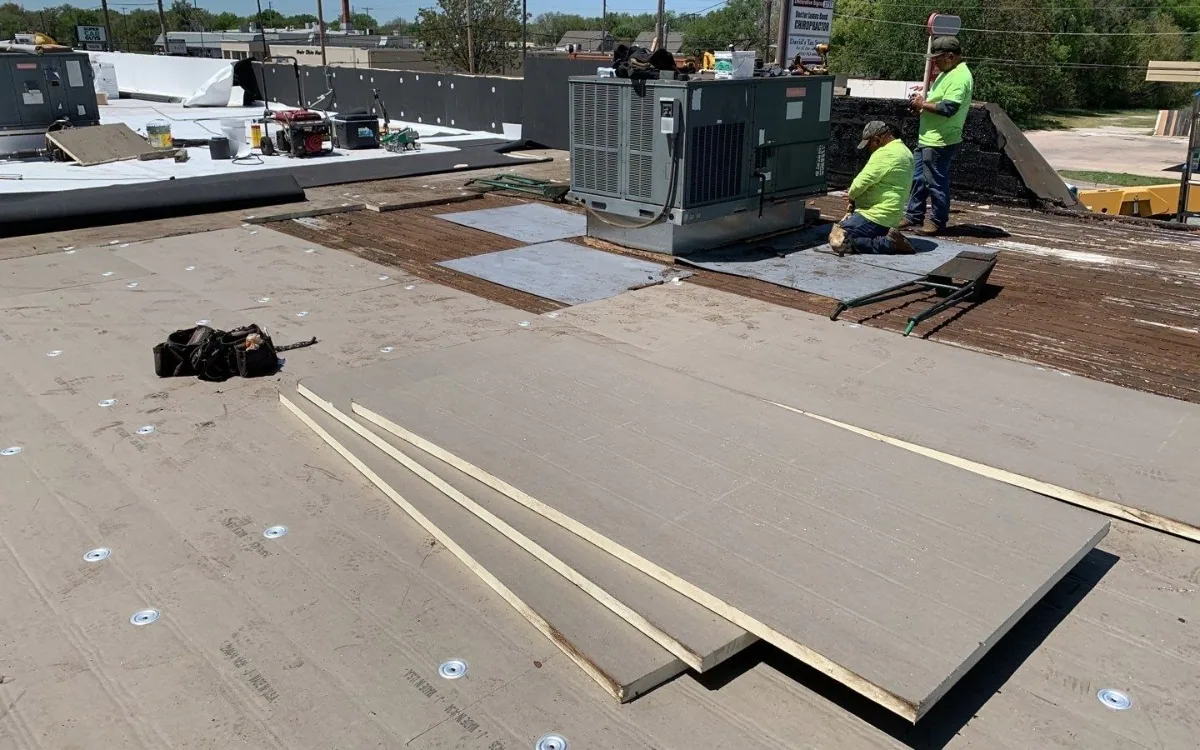
A project on an Air Force installation begins with the responsible site's access, escort and operating procedures. The construction team confirms required submittals, delivery routes and any mission schedule that affects the work period. We inspect the specified assembly and coordinate each opening or removal zone with temporary protection and the facility representative. Military requirements come from the actual project documents and authority review; the branch name does not establish a roof specification. Keep daily records of work completed, inspections and conditions that remain concealed. The closeout package lets facilities staff trace the installed system and coordinate future maintenance under the site's procedures.
Talk Through Your Base Building Roof
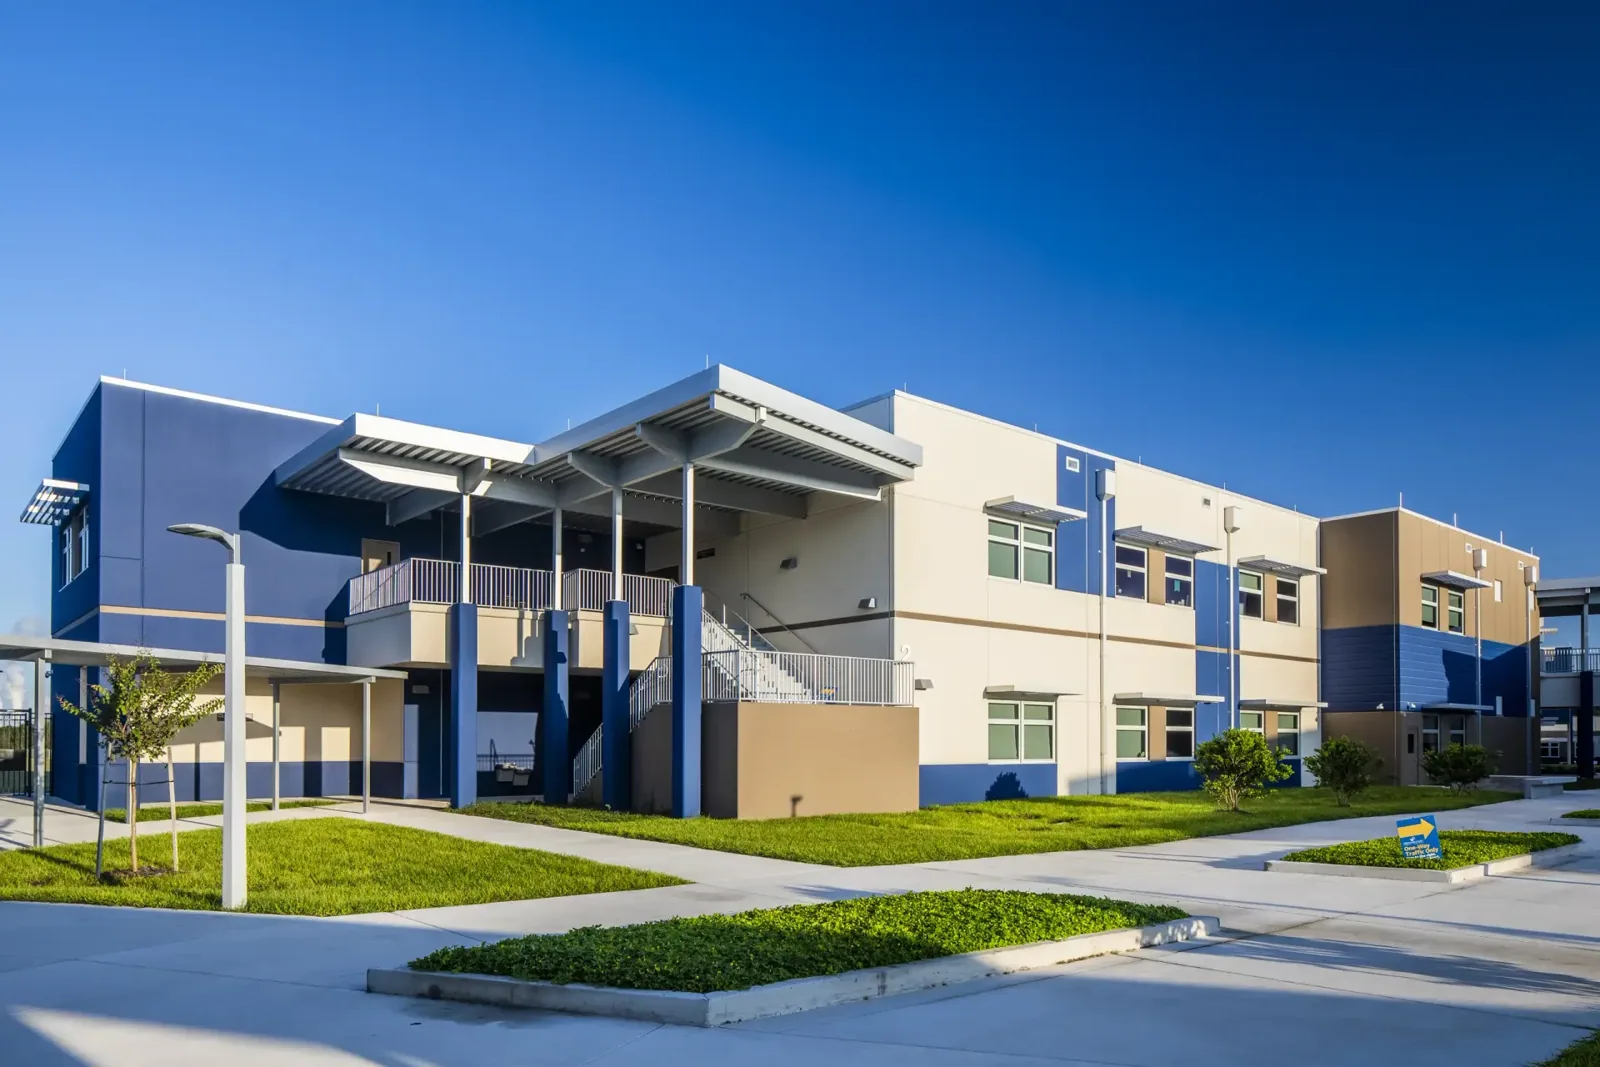
Tell us the building and the problem. We will explain the permanent repair, the full cost including access and the approvals needed on base.
Related Roofing Pages
Other services, systems and conditions Glendale owners often review alongside this one.
Questions About Air Force Base Roofing
The specific building number and an authorized facility contact. Roof access and base entry may be approved by different people, and the base name alone does not tell us where to work.
We agree on photos and test cuts with the responsible contact first, record findings using the base's location references, and explain if more access is needed.
The prep and enough sound surrounding material for the repair to hold, with any wall or support work listed separately.
No. One cut describes that spot. Keeping or removing a larger area needs testing across that area.
Traffic and access around the work, equipment shutdowns and staging areas. We present our plan for review, and the phase also needs the roof to be ready.