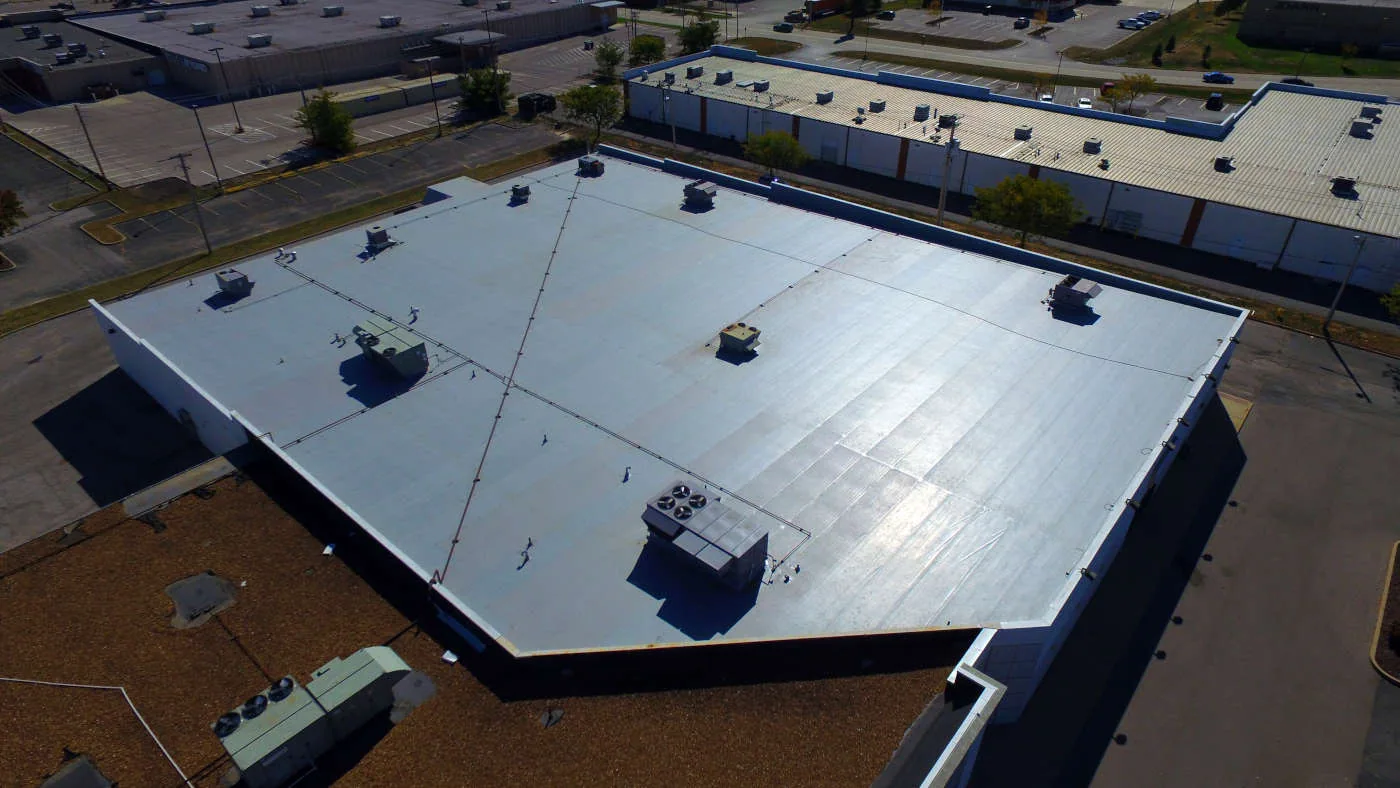
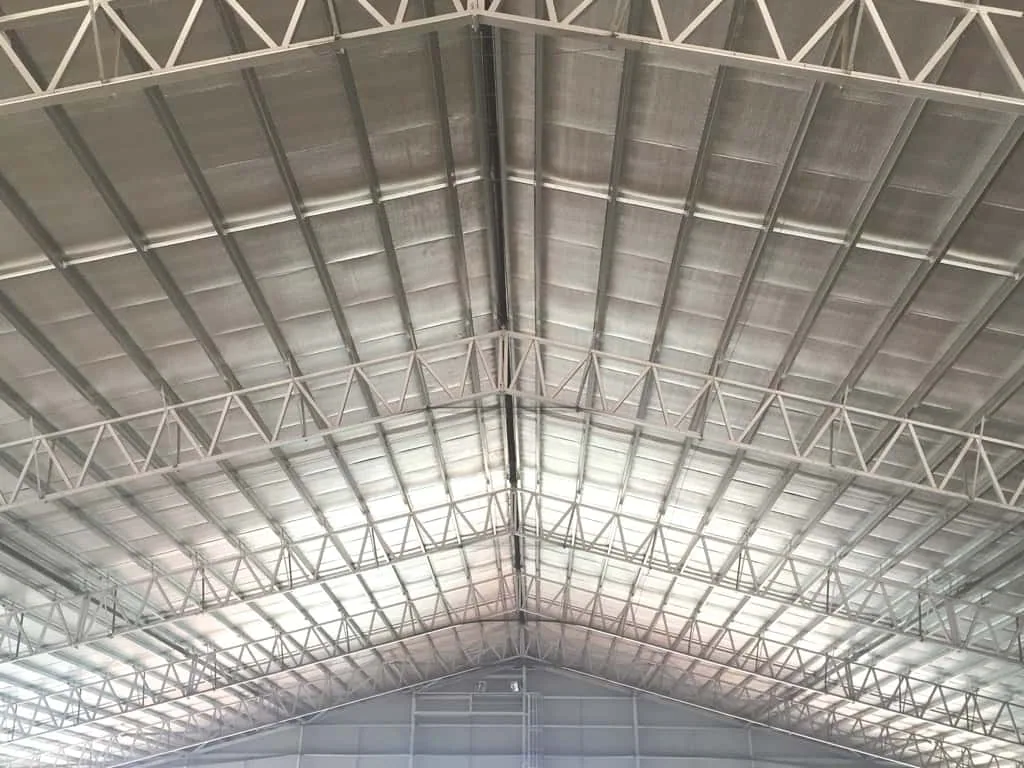
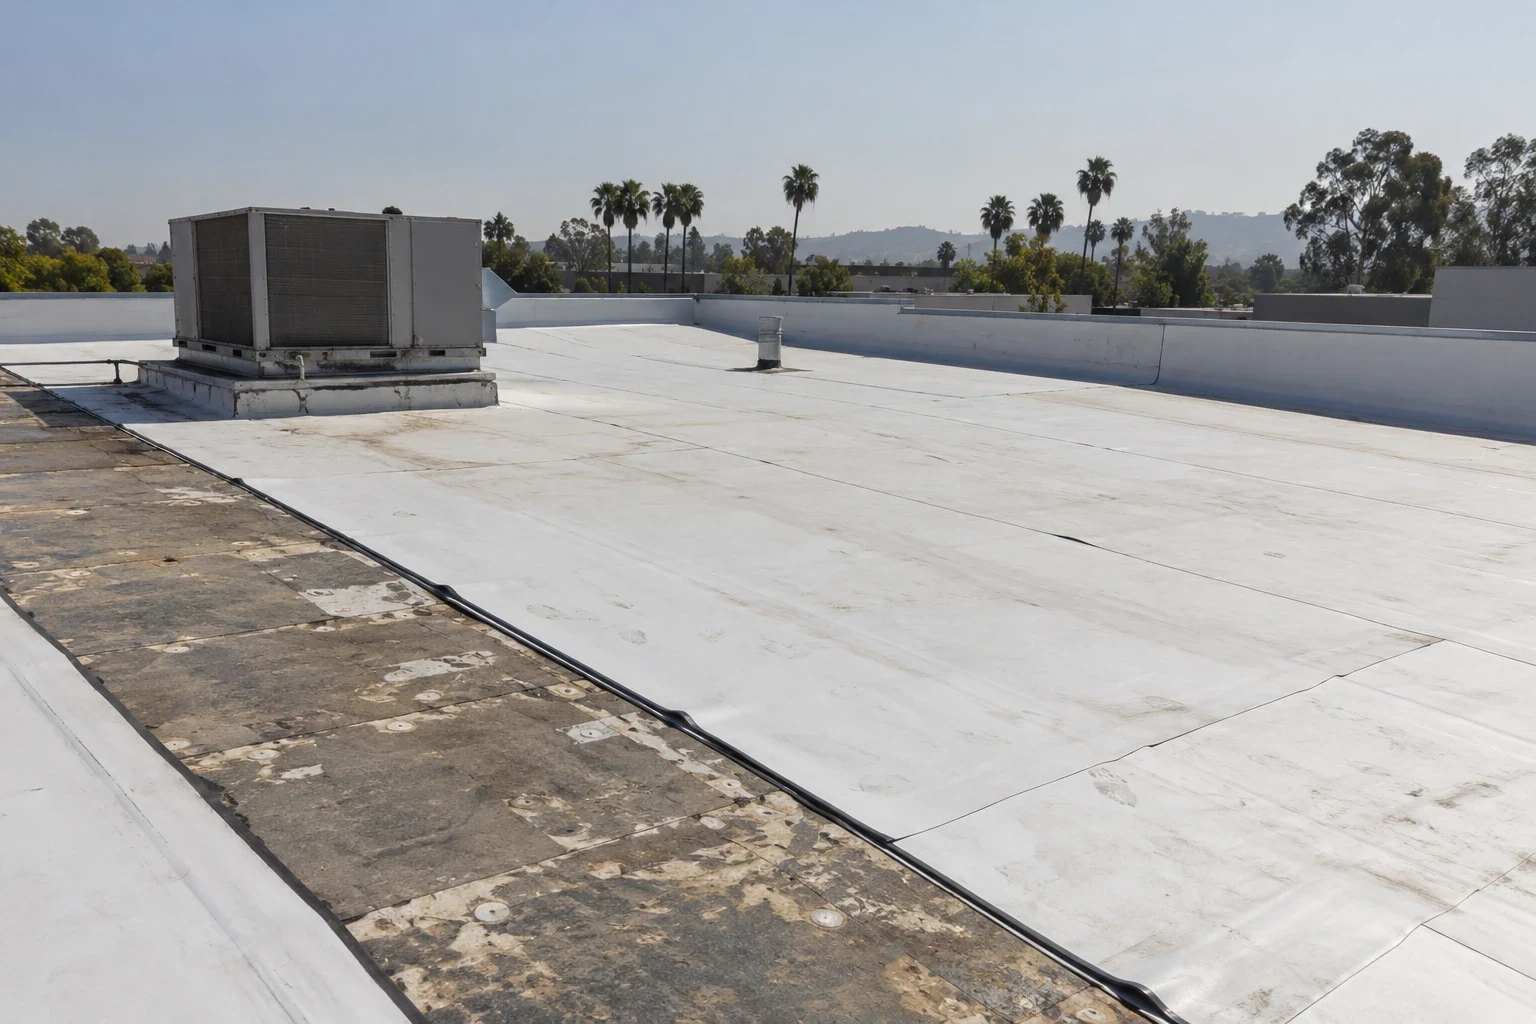
Reroofing an armory or administrative building on a military installation has to fit the facility's access process. The project manager needs to know what information the installation requires before we can visit or deliver materials. The roofing decision and the permission to work are related, but they are handled by different people.
For military installation roofing near Glendale, CA, we build a plan around the specific building and the approved work. We review the roof condition, the proposed roof system and the coordination needed, without assuming we already have access or eligibility. The facility's staff set the paperwork, security and operating rules. The owner gets a practical roof scope with those requirements clearly listed.
We start by identifying the building, the project contact and the roof areas involved. An installation can include many kinds of buildings and activities. A building's general use does not tell us its membrane, structure or condition.
We work from the actual project documents and approved scope of work. Procurement and access rules come from the facility's responsible staff. Asking about a project is not the same as permission to enter, photograph or change a building.
We review any construction and maintenance records available. Older building information helps organize the project but does not tell us the current roof's age or materials. Different roof sections may also have been changed at different times.
The approved scope revision stays with the estimate. A change in equipment or work area can affect the roof details and the permissions needed. We sort those out before carrying an older plan into scheduling or ordering.
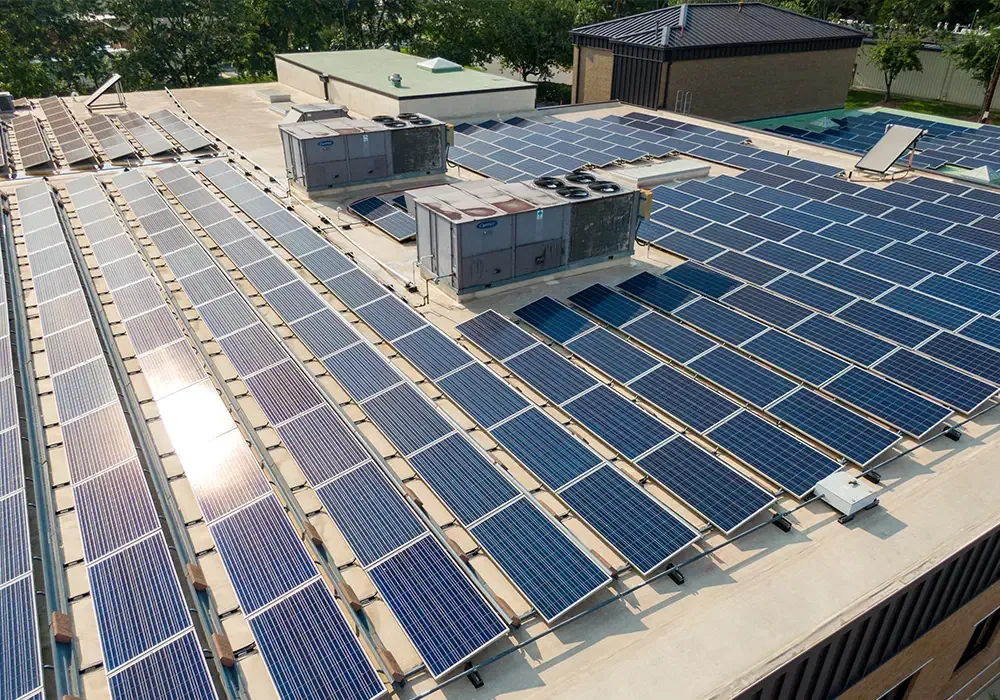
We ask the facility contact to explain the process for personnel, vehicles and material deliveries. Security reviews can affect when a visit is possible. Our plan lists those steps rather than promising quick or unrestricted access.
We confirm which inspection and documentation methods are allowed. Photography, drones and test cuts may each have their own rules. Being allowed on site does not automatically mean every method is approved.
A drone roof inspection, if considered, needs site permission and a review of flight rules. Drone images show the roof surface within their coverage. They cannot show hidden conditions or confirm every detail.
We note any limits that affect the inspection and report. If an area was off-limits, we say what access is needed to check it. A missing photo or unreachable area is listed as a gap, not treated as if it passed inspection.
A commercial roof inspection should focus on the building and the decision at hand. We locate visible damage, past repairs and hidden questions, and our findings separate what we saw from what we think caused it.
When water is reported inside, we compare that information with the roof and nearby details. Timing helps guide the investigation, but on its own it cannot tell condensation from a roof leak or an HVAC drip. We choose methods that fit the actual question.
An infrared moisture survey can point to likely wet areas when weather and roof type allow. Core samples confirm the moisture. A heat pattern is not an exact map of wet insulation or of how much roof to remove.
Core samples show the layers and condition at specific spots. We use them as part of a wider review and note their limits. A few samples do not prove the structure's capacity, that existing layers can stay or that the project qualifies for a particular approach.
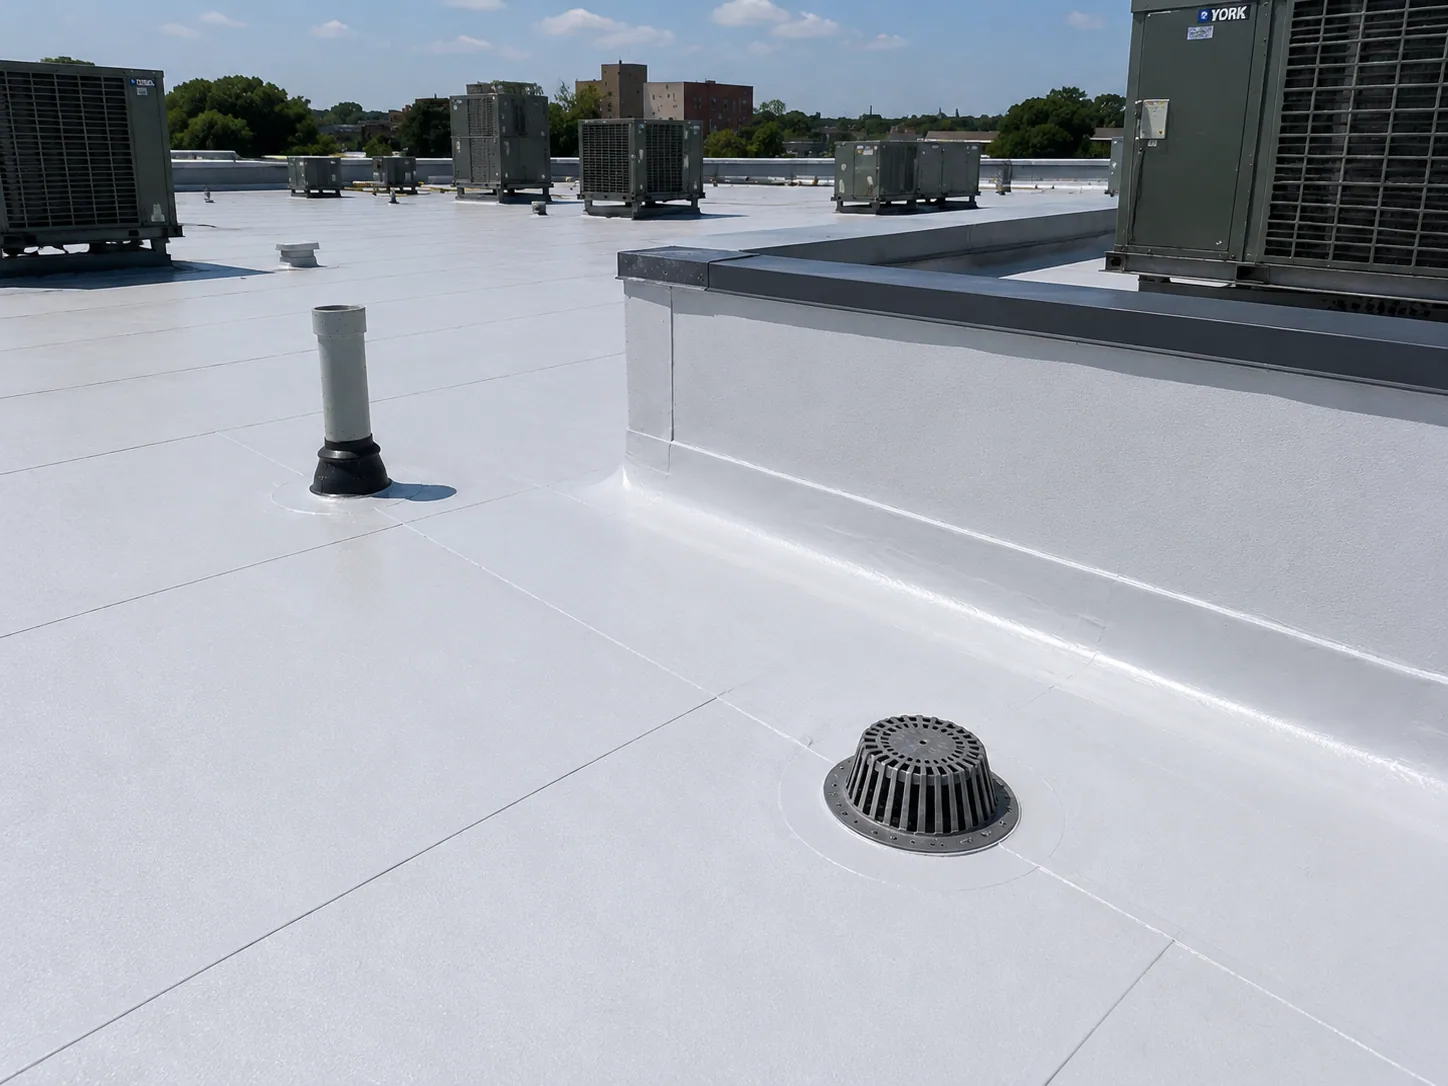
The proposal names the membrane, insulation and attachment method. Products and installation must match the approved project requirements. Being on a military site does not tell you which roof system is right for a given building.
A roof recover requires checking the existing roof for moisture, attachment and code or project limits. Any open review stays listed next to the recommendation. A new surface cannot make an unchecked roof underneath acceptable.
For a commercial roof replacement, we define how deep the tear-off goes and the known quantities. Damage found during tear-off may need structural review or extra work. Allowances and the change approval process are spelled out.
We confirm which requirements and which authority govern the project. A city permit process may not apply to work on federal property. Energy, fire and other requirements come from the approved project documents and the proper review.
We get current rooftop equipment and support information from the facility's staff. A planned change may affect sizes, weights and access. Our observations can help, but we do not approve structural or operating decisions on our own.
We coordinate rooftop equipment curbs and supports with the other trades, defining who moves or changes the equipment and who does the waterproofing. The curb detail follows the approved plan.
Skylight and penetration flashing needs compatible materials and has to fit the actual opening. Nearby components may need their own scope. A finished roof detail does not mean every mechanical or electrical task is done.
Any equipment shutdown is handled by the responsible staff following an approved procedure. The shutdown window and who restarts the equipment are part of the schedule. Covering an operating air intake on our own is not a normal roofing step.
Burbank borders Glendale to the west. For a regional project, we use the approved address and route to plan crews and deliveries. Being nearby does not mean the same gate, access process or delivery window applies to another facility.
South Glendale's planning documents name the area along San Fernando Road as a corridor. Where a project route passes through this part of Glendale, we confirm staging and delivery arrangements with the responsible contacts. General corridor information does not authorize storing materials anywhere.
Glendale's hot, dry summers and cooler-season rain guide broad planning. The actual forecast, roof surface and product requirements decide each work day. Santa Ana winds affect material handling and access, but they do not set a design load or a fixed work cutoff.
We plan protection for unfinished areas and a way to notify the facility when conditions change. Sensitive operations get their own facility review. When a finding changes the work, the revised sequence and the contact responsible are kept clear.
The estimate separates access coordination, investigation, prep, the roof system and the details around equipment and edges. Quantities waiting on review and work that depends on other trades are identified. A complete price needs the actual approved scope, not an assumed standard installation.
We keep test results, approved changes and permitted photos by location. The facility's rules may affect how records can be shared, so we confirm the required format and recipients with the project staff.
Warranty terms and product information are read and kept with the installed roof record. Coverage, maintenance and rules about changes depend on those documents, and later approved work should start there.
Our roof condition reports can link the original findings with completed work and open items. The closing recommendation names the next step and who is responsible. That gives the manager a usable project history without implying approval of unrelated facility processes.
Work on an installation starts with its access and operating rules. The project team confirms delivery routes, escort or badging requirements, occupied areas and any mission schedule that limits work hours. We inspect the actual roof, plan each phase and keep temporary protection in place while other trades use the roof. The project specification or submittal sets the required details, not the building type. Daily records show finished areas, inspections and open conditions. At closeout, we hand material information and repair locations to the facilities representative so future maintenance can work from the approved record.
Share the building information and your facility contact. We will plan a suitable inspection and explain the roof scope, access needs and related trade work in plain terms.
Other services, systems and conditions Glendale owners often review alongside this one.
Scope, conditions and planning details for Glendale commercial buildings.
No. The installation's own access and project requirements have to be met first, through its responsible staff. Being nearby or making an inquiry does not grant permission.
Only if the facility approves those methods. Site access and photo or drone permission can be separate. We note any limits on our inspection.
No. We use current records and an inspection of the building. Construction dates do not tell us the membrane's age, and different roof sections may have different histories.
The approved project documents and the authority responsible for the site. Facility and trade decisions may belong to different people, and our recommendation lists those dependencies.