Patients, Entrances and Work Zones
The building manager tells us which entrances, suites and hallways are near the work. We propose unloading, prep and dumpster locations, and patient and staff separation is matched to the actual use. One suite can have different needs from the next even under a continuous roof, and each phase stays clear about the area it covers.
When reroofing an occupied building, we keep the office representative involved from prep through close-up. We name who can change the work area or timing if a clinic needs it. Closing a suite or scheduling quiet hours needs approval first, and the estimate covers the handling the building can sustain.
Air intakes and sensitive equipment need the HVAC team's review. We tell them where adhesives and primers will be used, and they choose the right controls and who restarts the system. We keep the roof opening protected while that work is finished.
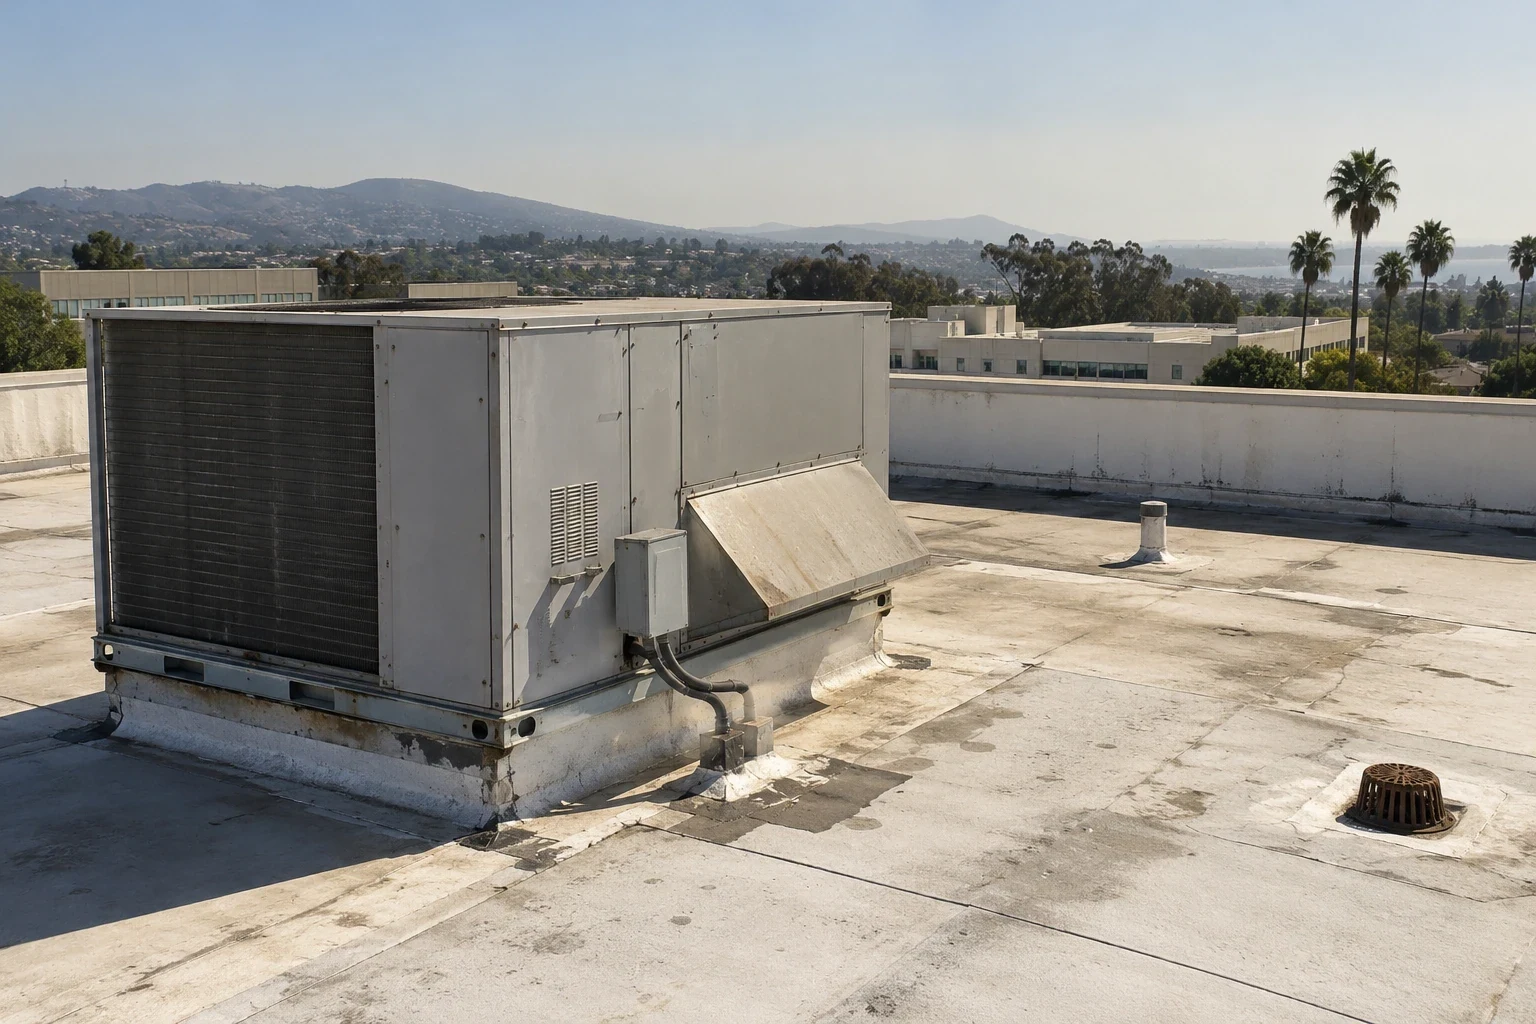
Tracing a Leak Into an Exam Room
We record where water appeared and when, and compare it with the weather and any recent HVAC work. We inspect seams, parapet walls and nearby equipment. A window, wall or condensate line can also be the cause, and if the roof does not explain the leak, we say so instead of folding it into the repair.
Our commercial roof leak repair work identifies the membrane and old repairs at the leak, measures the damage and checks how much sound material is available. A lasting repair may require cutting out or rebuilding beyond the visible defect, and the estimate includes that when simple prep will not do.
When the layers under the roof could change the scope, we agree on the core sample locations and patch them right away. We record the layers and deck found. A larger recover or tear-off decision needs testing across the area, and sections not yet tested stay separate from confirmed findings.
Scheduling, Changes and Closeout
Glendale's hot, dry season and cooler rainy months help organize planning. The roof surface and the product's requirements decide when we apply material. If a curb is waiting on HVAC work, we confirm its protection before opening more roof, and the roof prep and the approved patient-area plan need to be ready together.
If we find new damage, we record its location and propose a fix, then show the added quantity and cost and any change to protection. We get approval before expanding the work.
The building contact can reach us nights, weekends and holidays. Tell us the affected room and who can let us in. What we can do depends on crew availability, permission and safe conditions. We document temporary repairs and the permanent work remaining. Completion photos, installed materials and approved changes stay on file with any open HVAC or wall items.
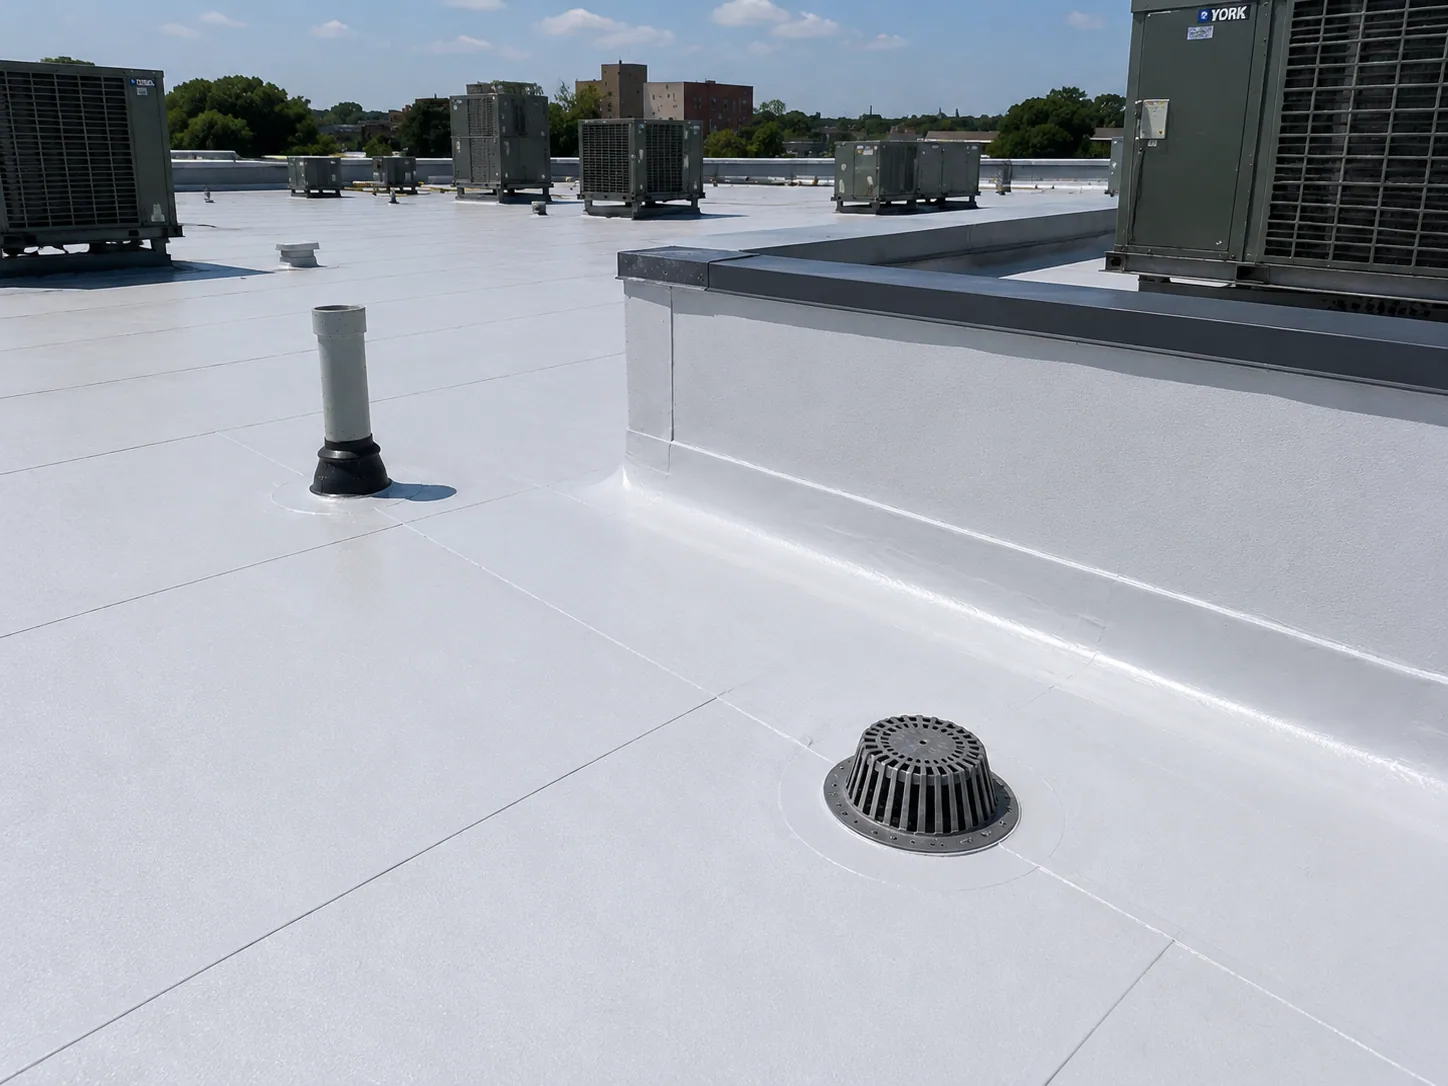
A medical office roof project should respect the rooms and equipment beneath the work. The facility team can identify air intakes, sensitive spaces, patient access and times when noise or vibration needs to be limited. We use that information to set a work zone, debris controls and temporary protection before removing material. We coordinate mechanical service with the roof closure so no unit is returned to operation over an unfinished curb. In Glendale, summer heat can affect access and material handling, while cooler-season rain makes each tie-in matter. At turnover, we label roof zones, note installed materials and list open observations for the facility manager.
Talk Through Your Medical Office Roof
Schedule a roof inspection. We will explain the repair and full cost, and how we will keep patients and staff safe during the work.
Related Roofing Pages
Other services, systems and conditions Glendale owners often review alongside this one.
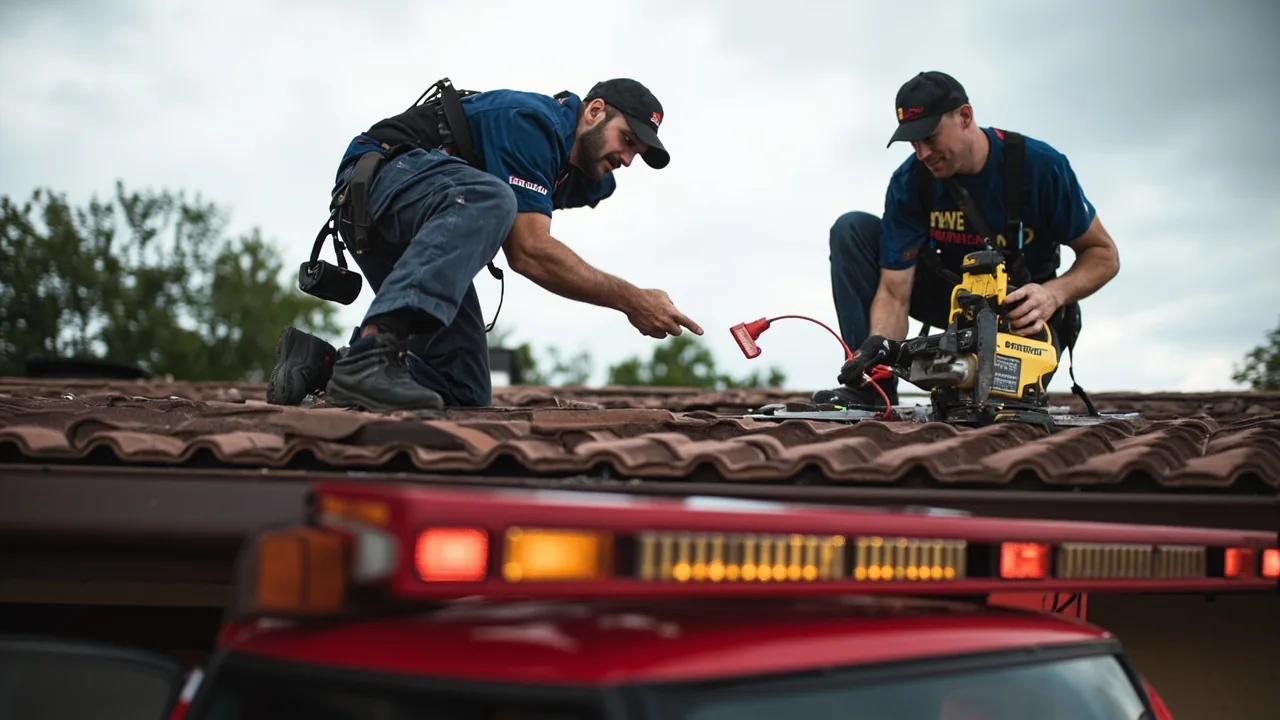

Questions About Medical Office Roofing
Which suites, entrances and services are near each work area, and when noise or odors must be limited. We propose work zones, and the building approves the protection.
We compare its timing with the weather and HVAC activity and inspect the roof and walls above. If a window or condensate line is the cause, it goes to the right trade.
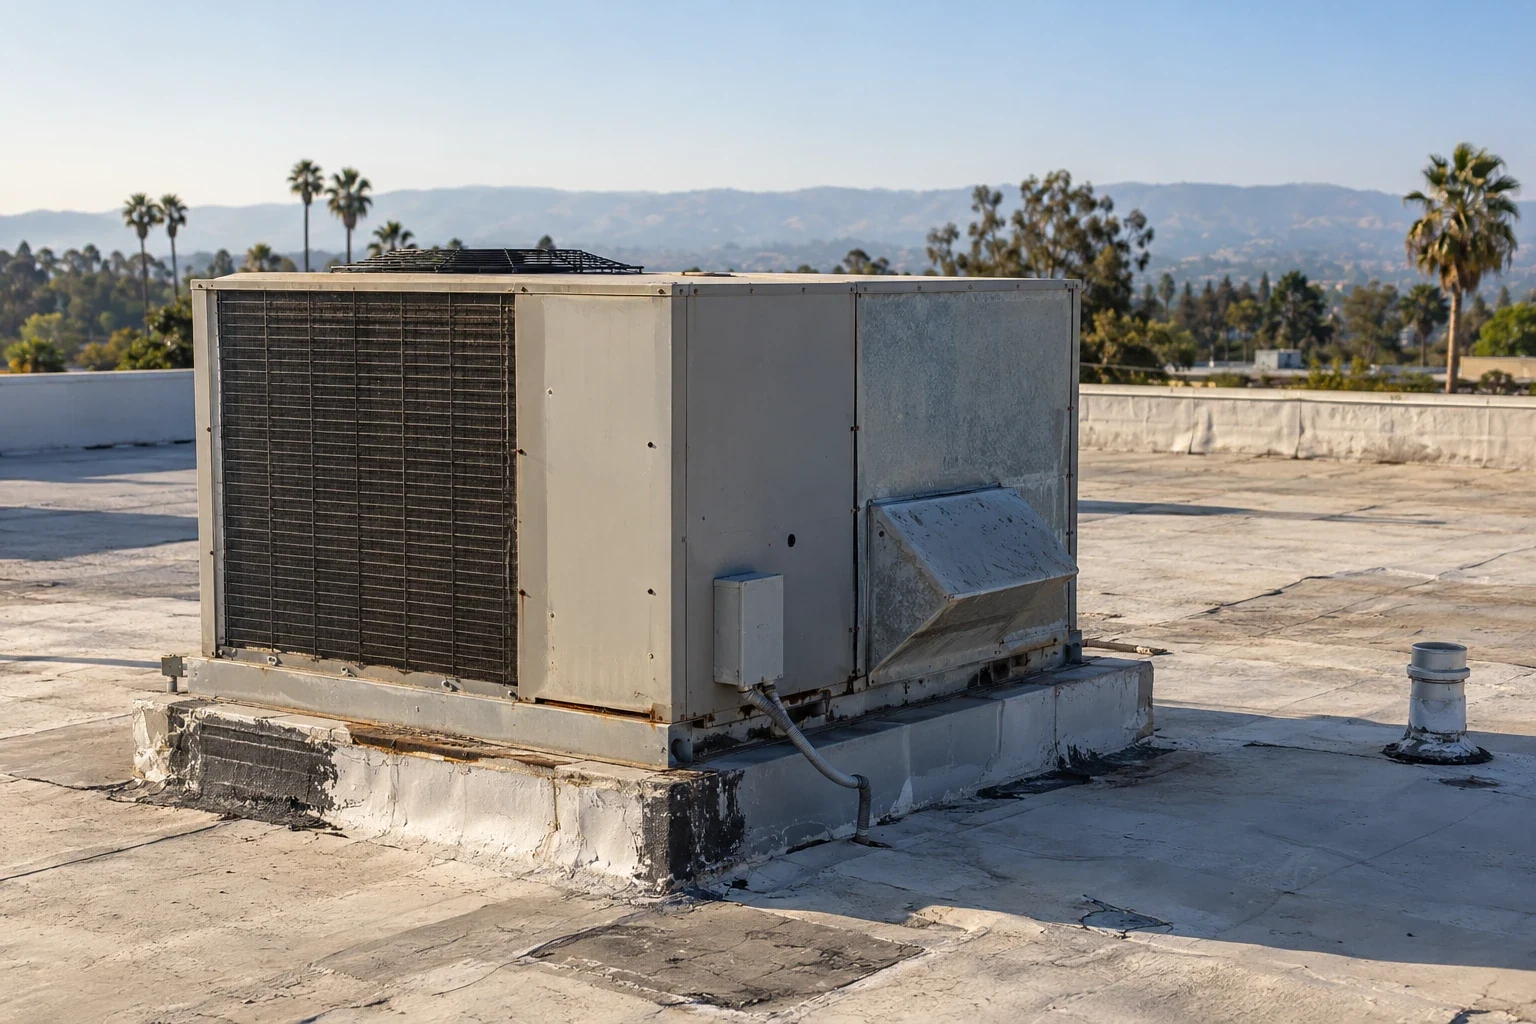
A new unit can change the curb height and flashing. The HVAC work and its restart are scheduled, and we finish the permanent flashing once they are done.
When the layers under the roof could change which system makes sense. A decision about a larger area needs samples across that area, not one spot.
Photos of finished details, installed products, approved changes and a list of open HVAC or wall items, so the next manager starts from an accurate record.