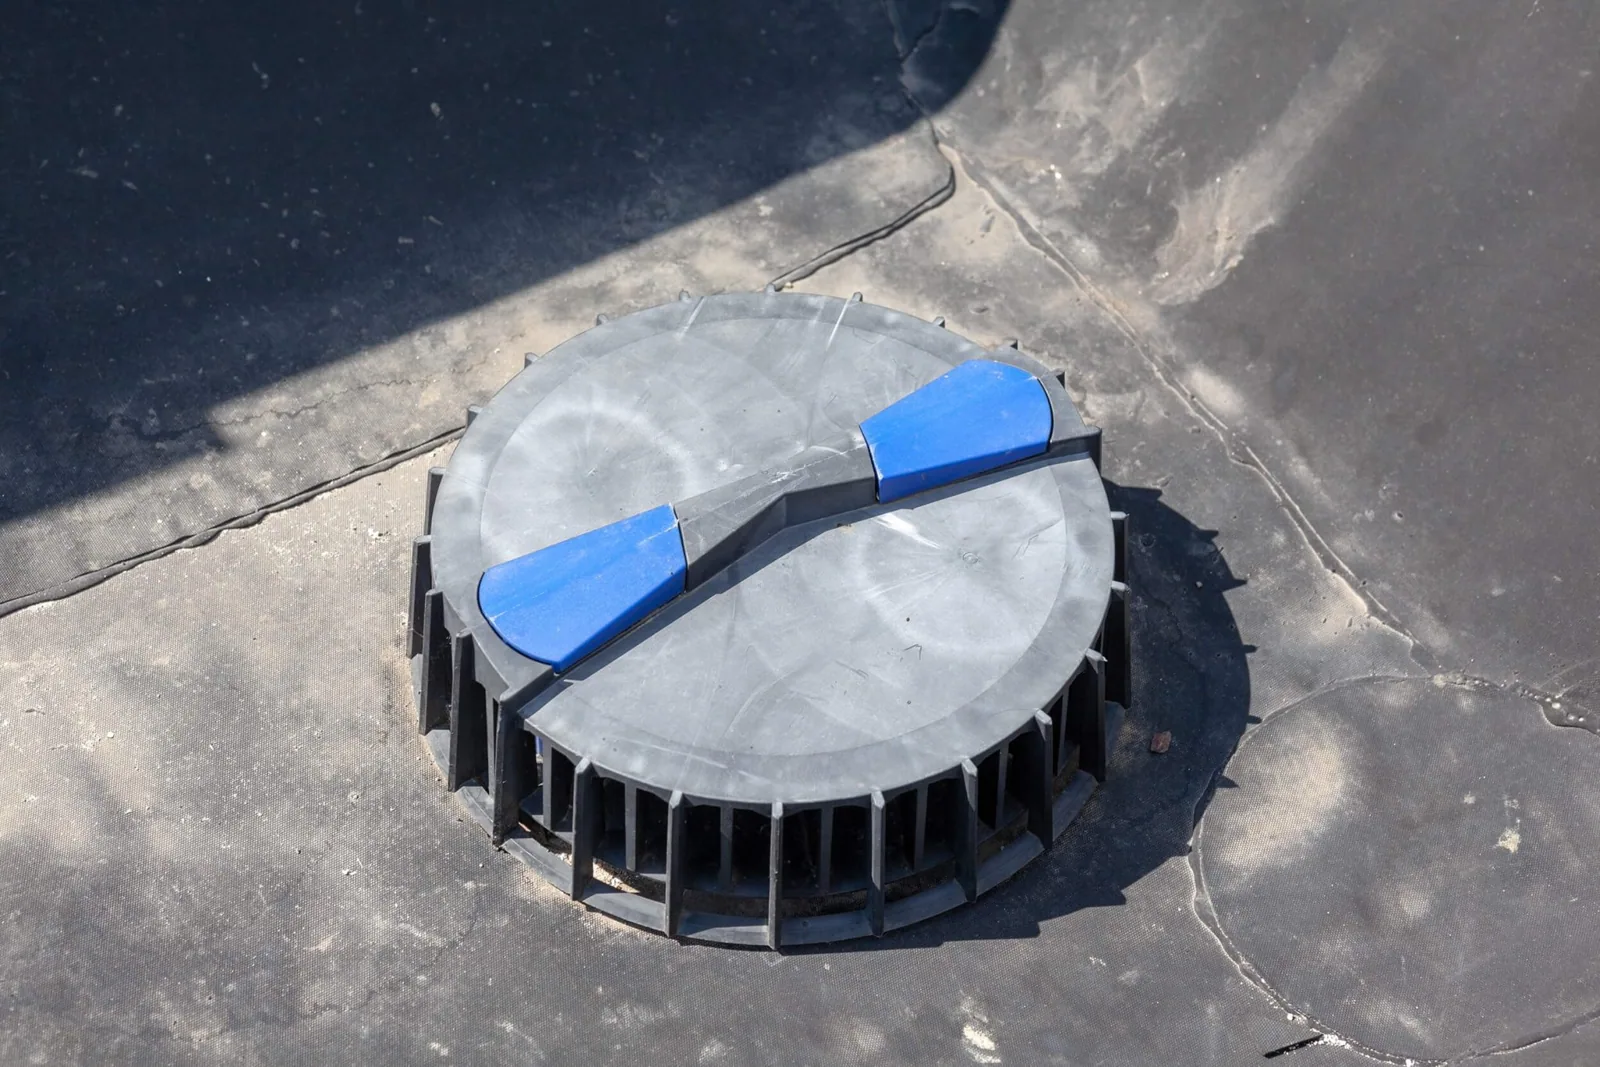
An office building with loose coping needs more than a new cap measured from the parking lot. The asset manager should know how that metal attaches to the wall, the roof and the wood blocking underneath. Those connections drive the repair cost and need to be checked before anything is fabricated.
Our roof edge metal, coping and gutter work in Glendale, CA starts with the actual roof edge. We document the condition, take measurements and figure out how the new metal needs to connect. The owner gets a defined scope plus any questions that still need a closer look or another trade. New metal only makes sense when the blocking and flashing behind it are part of the same decision.
We review whatever roof and wall information is available, then inspect the edge safely up close. We note any loose sections, rust, open joints or other problems by location. A photo from the ground cannot show hidden fasteners or the condition of the wood behind the metal.
A commercial roof inspection can tie edge findings to the rest of the roof. We note any sections we could not reach and any safety or equipment limits. The report says exactly what we covered rather than implying we checked every joint.
We define the repair question clearly. Staining or age is a reason to look closer, not proof that all the metal needs replacing. A loose section may also mean the blocking underneath has failed and needs repair before new metal is fastened over it.
When water shows up inside, we compare the roof, wall and other possible entry points. The nearest coping joint is not automatically the source. Any further investigation has a clear purpose and the owner's approval before we set the final repair boundary.
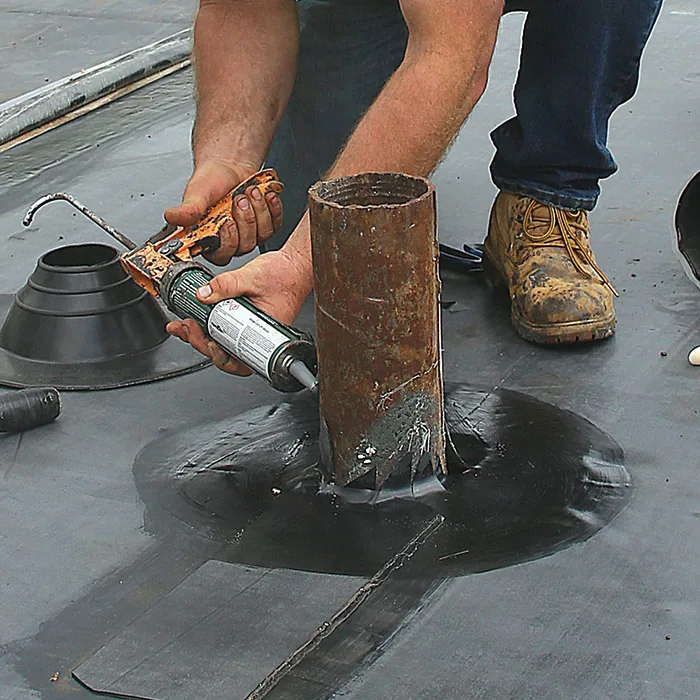
Edge metal is only as good as the wood blocking and fasteners holding it. We review them along with the detail and project requirements. Adding random screws can miss the real problem and stop the metal from expanding and contracting the way it should.
Where the blocking is hidden, we open a section or probe the substrate. We record what we find and how it affects the quantity. A small opening tells us about that spot but not about the whole perimeter.
Structural concerns go to a qualified engineer. Our observations can help, but we do not sign off on a damaged parapet or its capacity. We make that review a clear task before any metal is fabricated based on an uncertain support.
Removal, blocking repair and new metal are separate items in the scope. The manager can see what is measured and what is an allowance. We also give a contact and an approval process in case new damage turns up once the old metal is off.
We identify the roof membrane and how it ends at the edge. The new metal and flashing have to be compatible with that membrane and prepared correctly. Two roofs that look alike may need very different edge details.
We coordinate any related commercial roof repair with the edge metal scope. Whatever stays in place needs a sound connection to the new work. A shiny new cap does not mean the flashing under it is in good shape.
Wall details and changes in roof height may need input from other trades, such as stucco or masonry contractors. We assign those responsibilities before work starts. One roofing line item should not imply that every wall component nearby will be fixed.
Where skylight and penetration flashing is also affected, we keep those details and quantities visible. The finished edge has to work with those spots. We record approved changes, so later maintenance crews see what was actually built.
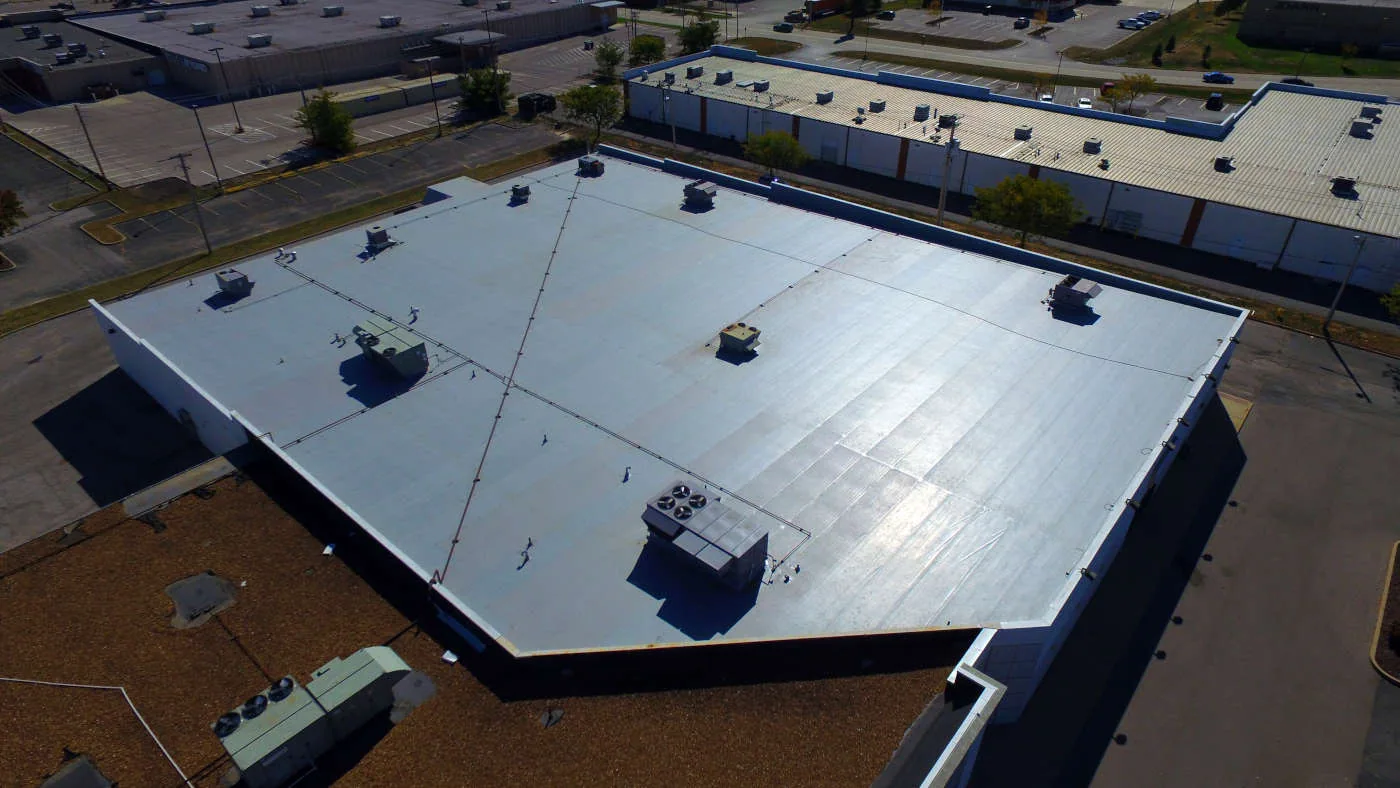
We look at the gutter's shape, outlets, hangers and overall condition together. A new section has to connect properly to the existing system. A water stain alone cannot tell us where the water is coming from or whether the gutter is big enough.
Roof drain and scupper work may involve the roof outlets and downspouts handled by other trades. We spell out which parts the roofing scope covers. A clean gutter opening does not prove the downspout below can handle the flow.
If gutters keep overflowing or water keeps standing, we may need measurements and a design review. We do not recommend a bigger gutter or another outlet from a single photo. The actual roof area, layout and requirements should back up any change.
Cleaning and repair are separate tasks. We plan debris removal and protect the roof around the work. If another contractor clears or changes the downspouts later, we keep shared records so everyone is working from the same information.
We measure lengths, widths, corners and the dimensions of the blocking. Shop drawings should match the actual building, not a typical detail. Changes in the roof or wall can affect the shape and attachment of the metal.
We record the chosen materials and approved connections. A general description of local wind is not a fabrication spec. Attachment and performance requirements come from the project documents and the condition of what the metal attaches to.
Glendale publishes its building standards and local amendments based on when a permit application is submitted. We confirm the requirements for your address and scope with the city. Replacing a piece of edge metal does not settle every project requirement on its own.
Fabrication changes stay in line with the estimate. If what we uncover changes the connection, we get the required review before continuing with an outdated measurement. Management needs the scope and price for what is actually being built.
For a property near the Glendale Galleria on West Broadway, we get tenant and delivery rules directly from the property. Knowing the area helps with scheduling, but it does not tell us the roof's shape or give us permission to stage materials.
A building along San Fernando Road in South Glendale needs its own material handling and access plan. The facility contact approves the actual routes and any affected operations.
Glendale's hot, dry summers and cooler-season rain shape our general scheduling, but the weather and roof conditions that day decide the work. Santa Ana winds affect how we secure loose materials and plan access. They do not set an attachment design or a single cutoff for every job.
We plan protection for any edge left open while old metal is removed. HVAC and ventilation decisions go through the building's responsible staff. Other trades are told the current status before working near an unfinished roof edge.
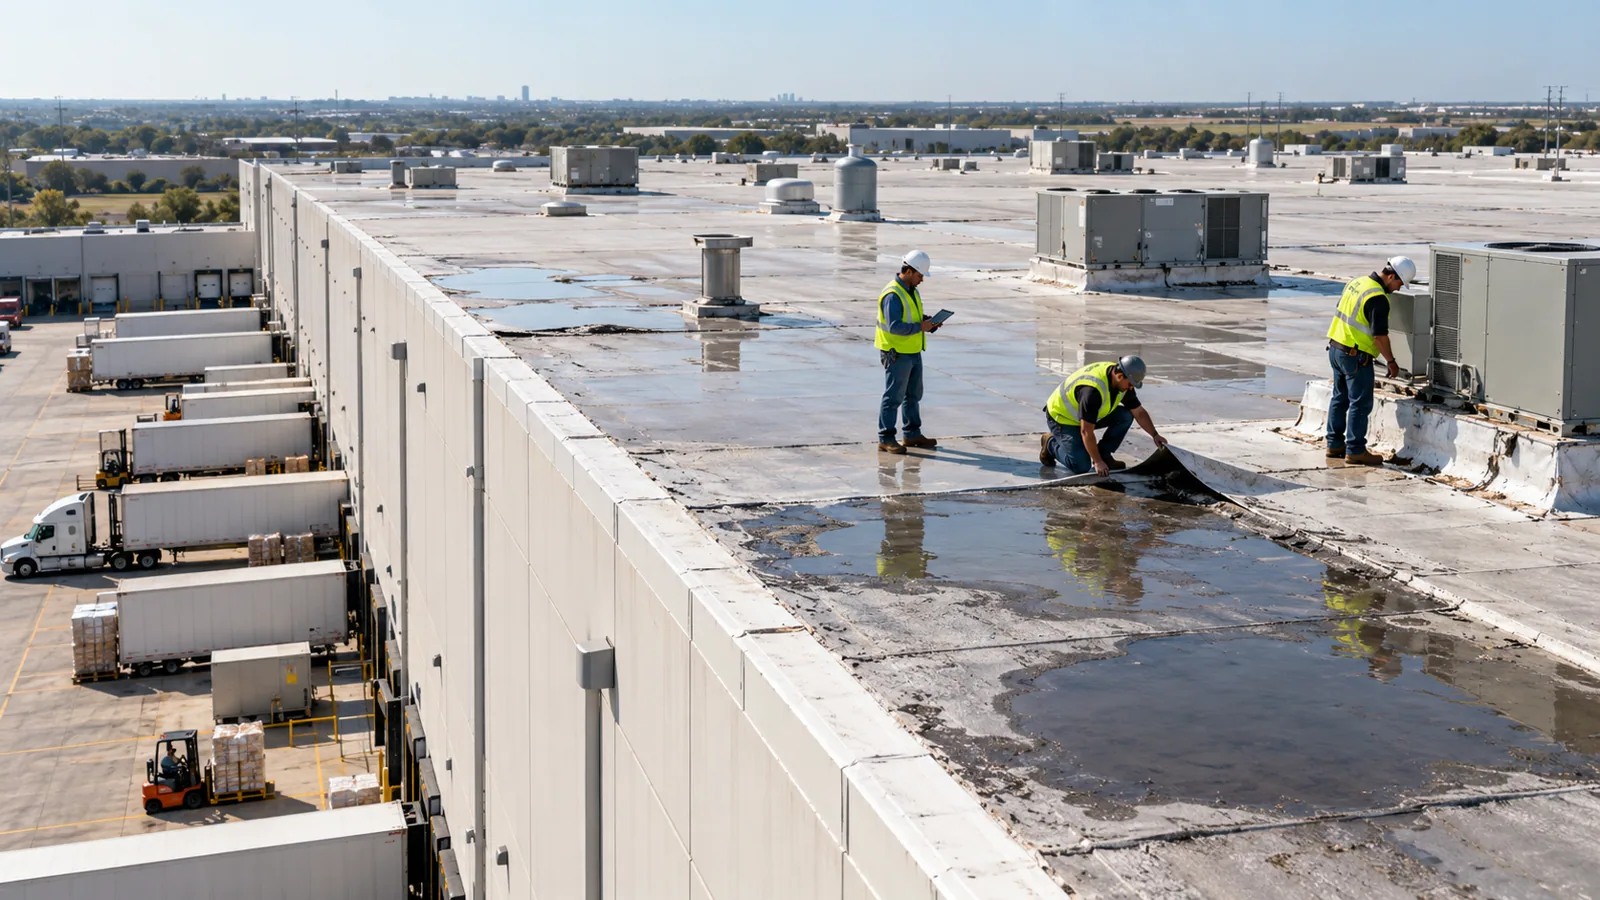
The estimate separates inspection, removal, blocking repair, fabrication and waterproofing, with measured quantities and allowances shown. A simple price per foot of metal can leave the owner without a clear picture of what is being installed.
We keep test results, photos and approved changes by location, including hidden damage found during the work and how it was fixed. A photo of the finished edge is only part of the record.
Read the product and roof warranty documents for any requirements. Coverage and rules about changes depend on the actual documents. The type of component alone does not tell you every warranty condition.
We add edge and gutter notes to your preventive roof maintenance plan. Future service crews should check the installed detail and report changes at clear locations. The manager can then tie any later repair cost to documented conditions and finished work.
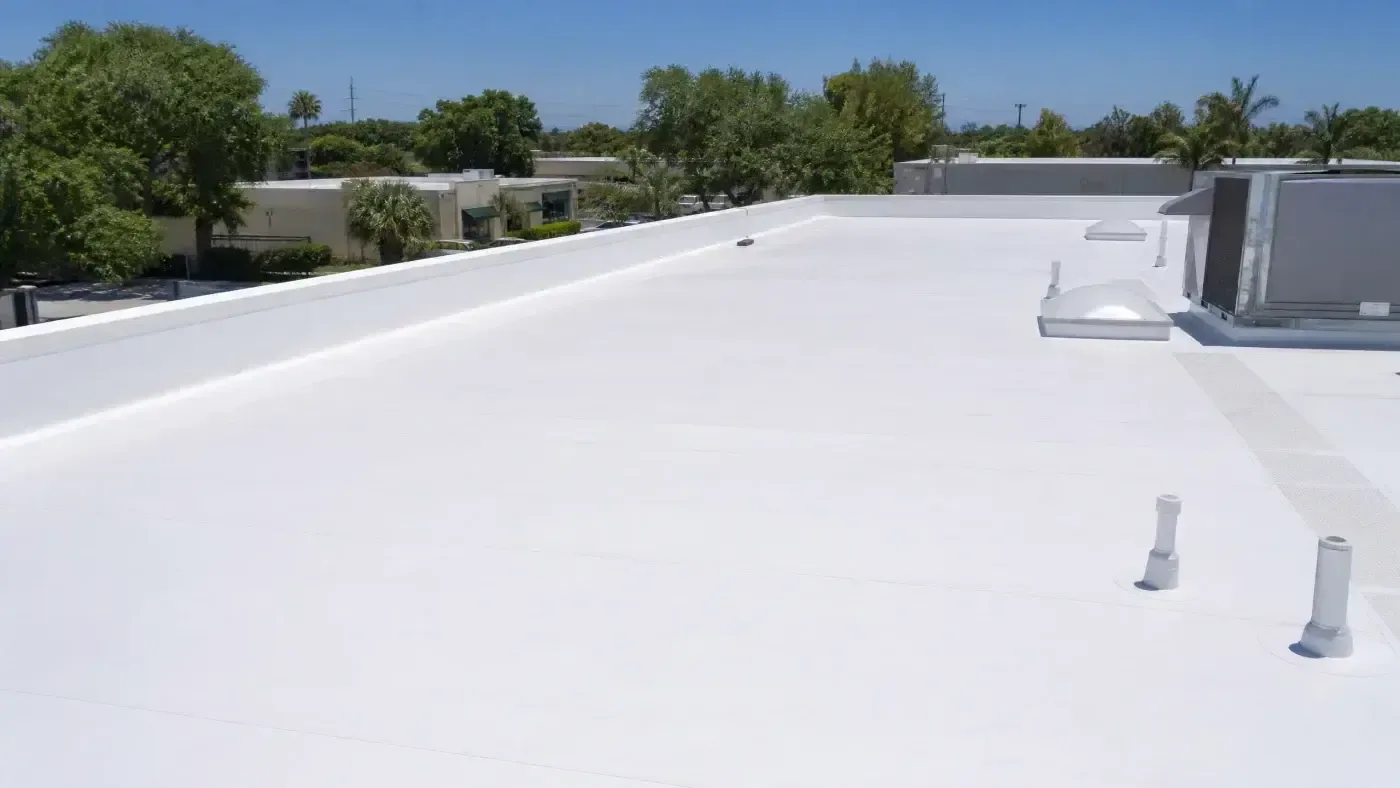
Roof edges are a small part of the roof by area but a big part of keeping water out. We check the parapet width, the surface the metal attaches to, the metal laps and the membrane turn-up together before custom pieces are ordered. A new, thicker roof can leave too little room at the edge or change how the coping fits, so we match those measurements to the new roof system. Gutters also need a complete path from the roof edge to the outlet, not just a new trough. Santa Ana season makes loose edge pieces worth documenting, though it does not set a design load. At closeout, we keep the measurements and finished details with the roof plan.
Parapets on a Downtown Glendale office and gutters on a San Fernando Road industrial building each need measurements at the actual property. The wall and drainage details set the metal scope.
Share the building address and what you are seeing at the roof edge. We will inspect it and explain the metal, blocking and flashing work in plain terms.
Other services, systems and conditions Glendale owners often review alongside this one.
Scope, conditions and planning details for Glendale commercial buildings.
Usually not. We check the wood blocking and how the coping is meant to attach first. Extra screws can miss the real problem and stop the metal from moving as designed.
No. We check the flashing and membrane under the cap separately. The scope should include any waterproofing and blocking repairs needed.
No. We need measurements of the roof area and outlets, and sometimes a design review. The downspouts and drainage below matter too.
Measurements, materials, approved details and test results, plus any changes and open items. Future maintenance should start from that record.