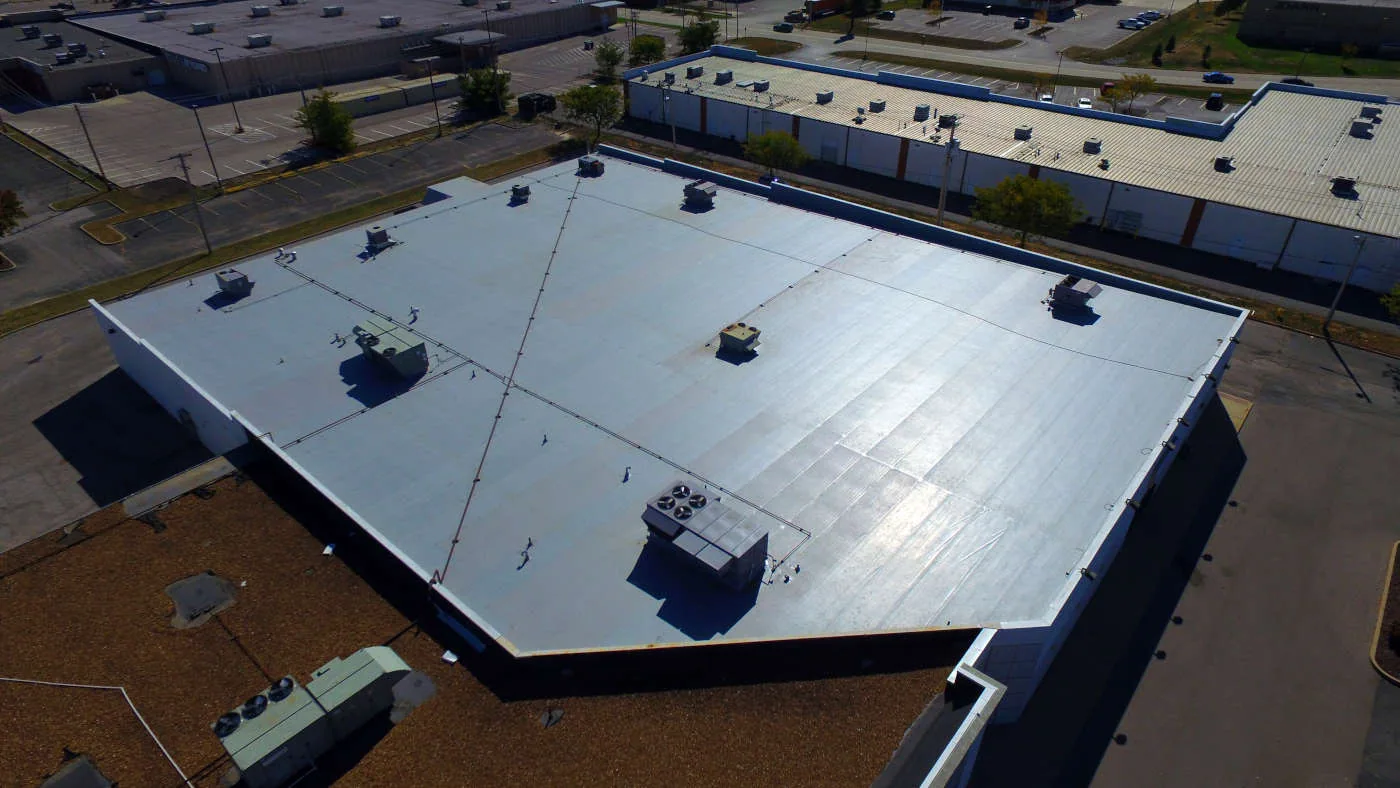
A public counter building needs a roof plan that keeps its service requirements visible. The agency may be comparing bids while staff are arranging public access, records protection and equipment work. Commercial Roofers Glendale helps connect those arrangements to the physical correction the project needs.
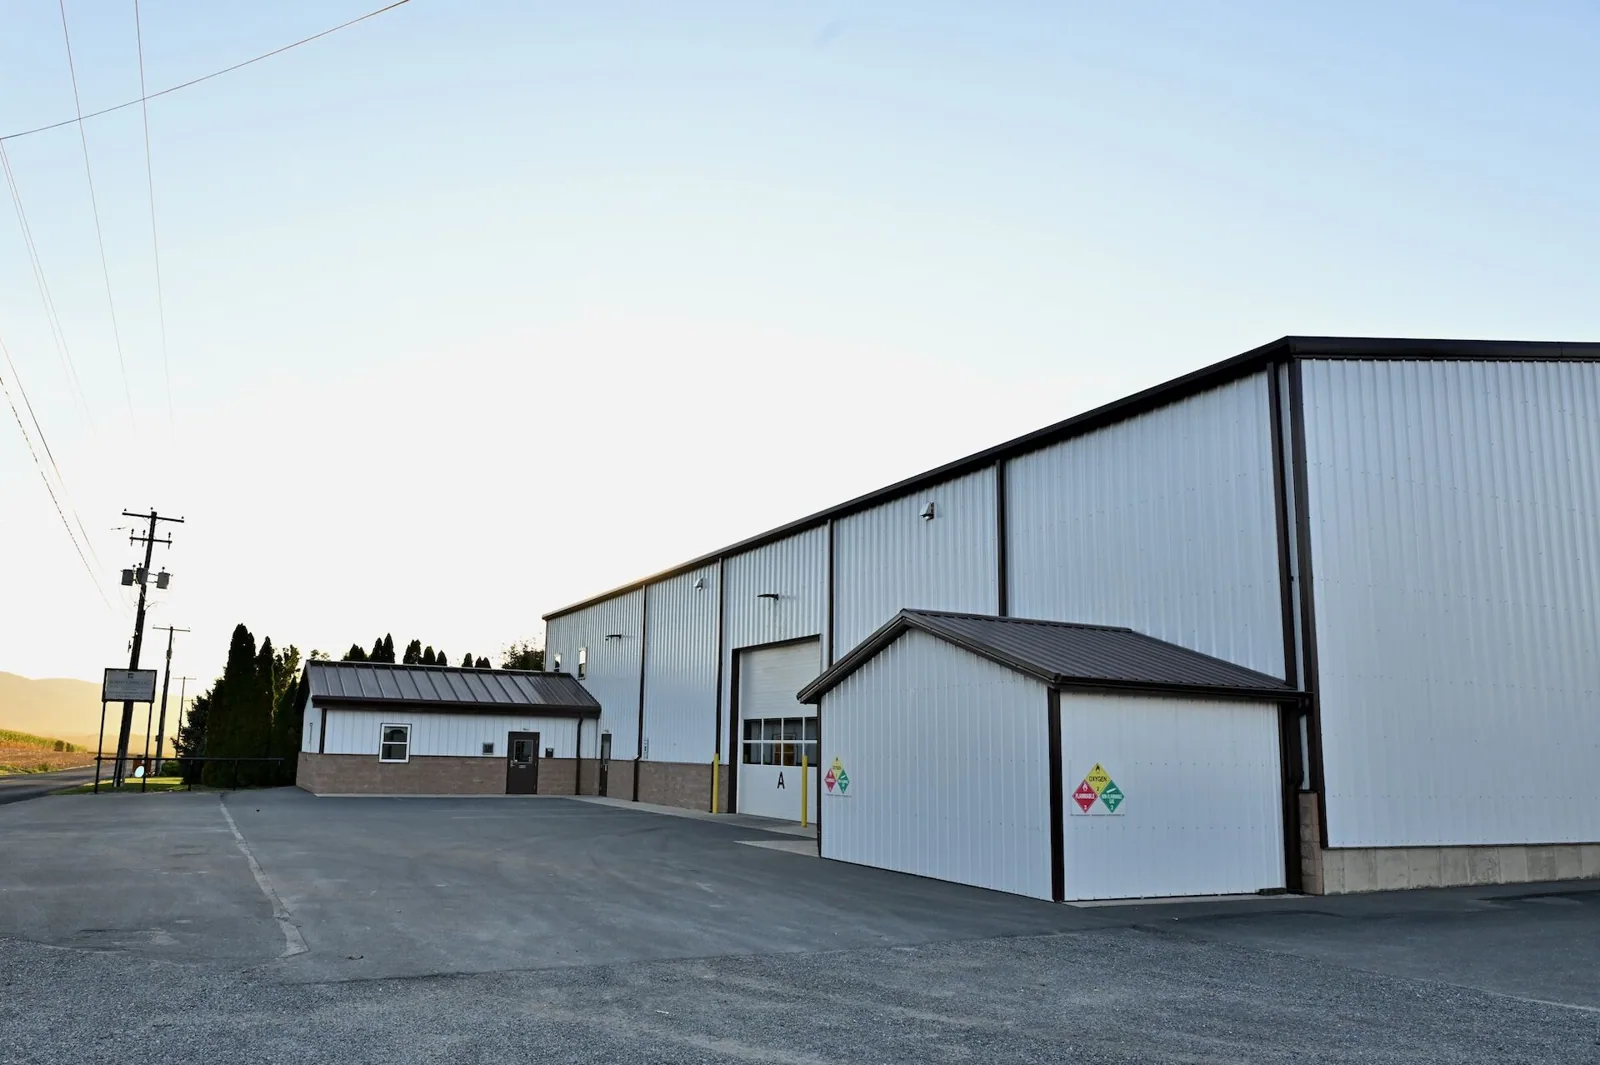
A maintenance building can call for a different sequence. Yard movements and service access may matter more than a public entrance. We start with the actual building, its roof construction and the people responsible for approving work there.
The agency receives dated findings and a proposed scope with practical responsibilities attached. That gives the reviewer a clear way to compare the work being purchased. It also gives facilities staff a usable record after the construction team has left.
Identify the roof section, affected rooms and access route. Ask the facility representative about service hours, scheduled events and public entrances. Do not assume that one agency building's restrictions apply to every property under the same department.
Occupied-building roof work needs provisions for the activity below. Noise, debris, odors and overhead movement can affect the method or phase. The estimate should carry those arrangements beside removal, preparation and installation.
Brand Boulevard and San Fernando Road are useful local references, but they do not describe a particular agency facility's construction. Confirm the subject address and actual operation. A nearby commercial district does not establish who authorizes a public property's roof access.
Where the building includes records, public meeting space or equipment rooms, identify their specific protection needs. Keep the responsible agency contact with each arrangement. A general statement to maintain operations is less useful than an agreed task and decision.
We mark membrane, flashing and drain problems on a roof plan and back each recommendation with dated photos and any available records. Areas we could not reach are listed as not inspected, not assumed to be fine.
A commercial roof inspection separates what we confirmed from what needs another look. Leak reports inside the building tell us where to search, but the room location does not prove where water enters or how big the repair must be.
When hidden layers could change the option, we propose test cuts and get approval and a protection plan before opening the roof. Each core tells you about that spot; larger quantities need more testing.
Infrared scans can help on the right roof in the right conditions, but the readings need cores to confirm them before they are used to decide what gets torn off and what stays.
A good bid basis lets every contractor price the same work. Where part of the scope is uncertain, the documents should spell out the allowance or the testing procedure. Otherwise two totals can look alike while buying very different roofs.
We agree up front on who receives inspection photos and drawings, since they can show security, access or equipment details. The agency decides who gets them and how they are stored before the roof report goes into a bid package.
The proposed work should include deck repairs, prep and protection for occupied space. A price for new membrane alone can leave out equipment coordination, substrate repairs or disposal, and those belong in the request before it is treated as a full construction budget.
Roof capital planning separates an urgent repair from a larger project later. Any deferred area keeps its findings and a date to recheck it. A budget deadline does not tell you how long the roof will actually last.
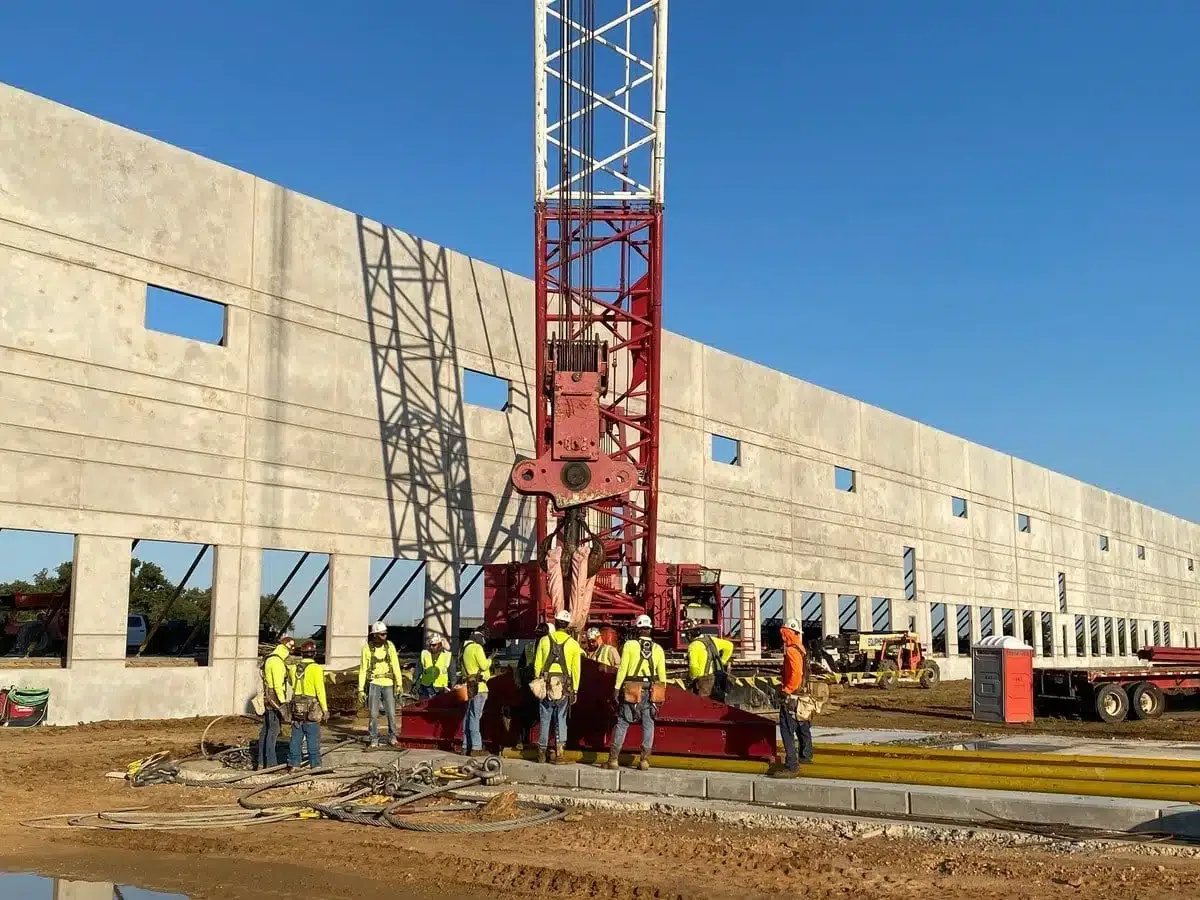
When a roof is part of a larger building project, working with general contractors means listing which trade builds each curb, support or patched opening, and who checks it before the roof covers it.
Bid dates and construction dates are not the same thing. The agency runs its own purchasing and approvals. The work dates also depend on access, permits, material delivery and the weather.
We spell out how quantity changes come back for approval, with photos and pricing before the scope grows. That way the agency can explain the cost without relying on a conversation on the roof.
For work coordinated with school districts, each campus keeps its own approval contact and purchasing rules. Sharing a contractor does not merge the agencies' approval processes.
The facility contact and the right trades decide any equipment shutdown. Mechanical, electrical and communications systems each have their own rules, and permission to go on the roof is not permission to switch anything off.
Rooftop equipment curbs and supports need a clear hand-off between trades. We confirm sizes, working room and the curb or framing before a unit is set and blocks access. A delivered unit does not mean its curb is flashed and watertight.
We open only what we can prep and protect. Conditions found during tear-off can change a phase, so there is always a contact for decisions and a plan to protect unfinished work if the schedule has to change.
The City of Glendale publishes the code edition it uses and its local amendments, but the address, the reviewing authority and the scope still need checking. Being a public building does not automatically mean the city is the reviewing agency.
A building near the Glendale Galleria needs its own pedestrian and delivery plan. The landmark helps locate it; it does not set the agency's operating rules or give us use of a neighbor's access.
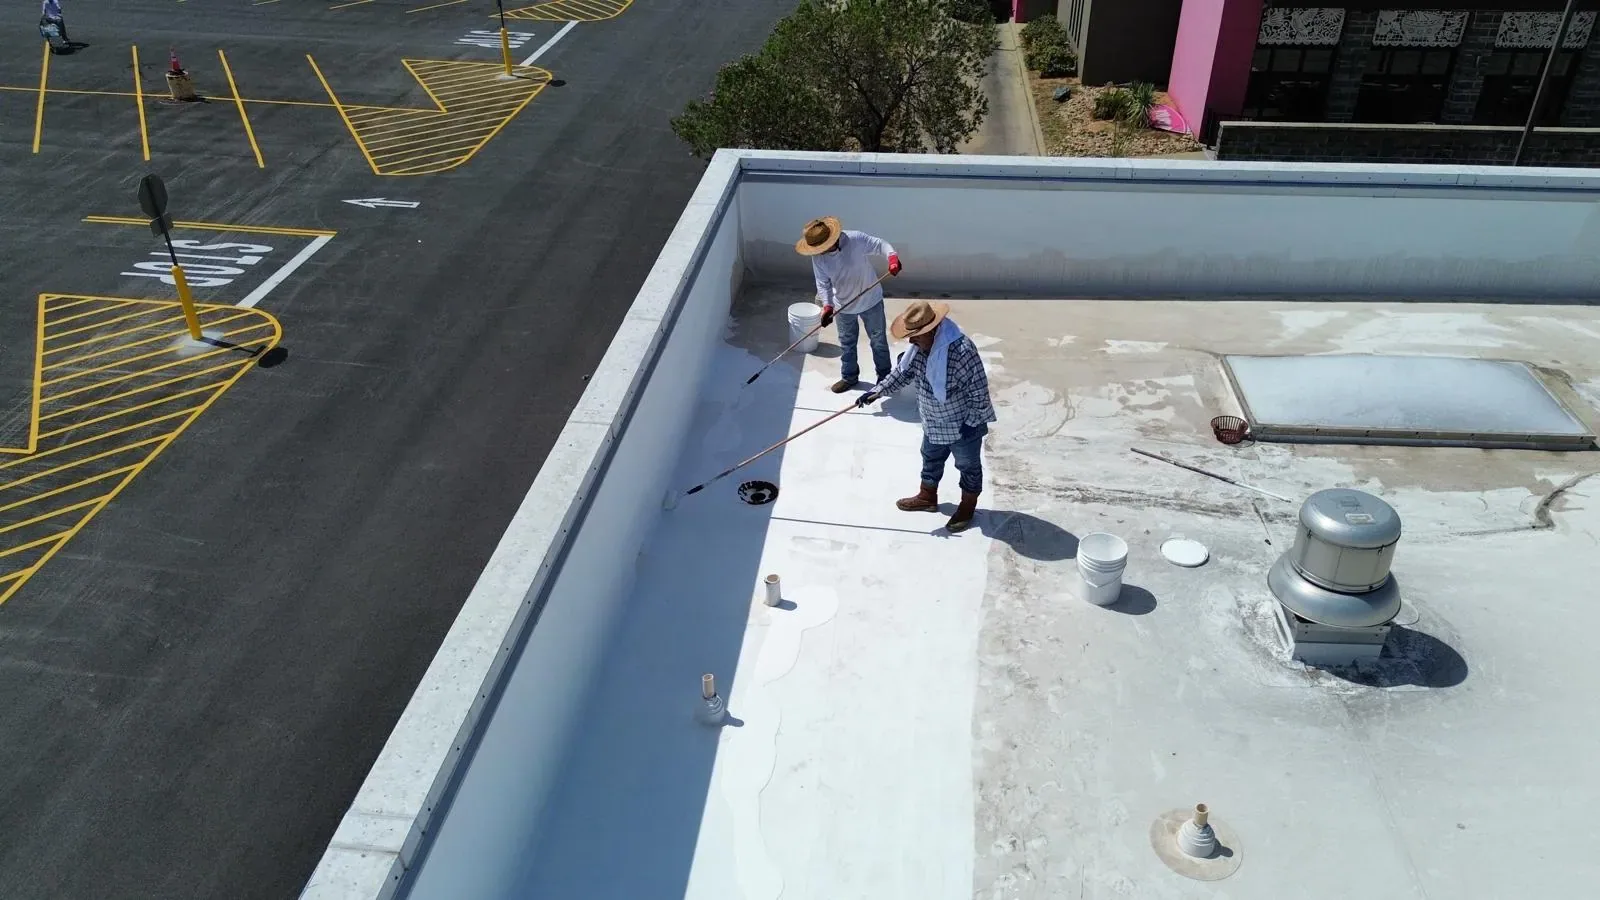
Finished details are recorded using the same roof locations as the inspection. Prep photos, product information and approved changes stay together, along with required inspections and the warranty.
A roof condition report keeps excluded findings and open recommendations visible. A roofing invoice should not suggest that unrelated interior, equipment or structural work has been accepted.
Agencies with several buildings can use multi-site roof programs for consistent reporting, while each building keeps its own roof scope.
A building in downtown Glendale keeps its address, access contact and completed repairs in the record. Later visits add new dates without overwriting the original history.
Before the project closes, the accepted scope is checked against what was done, and any open item is assigned. The next facilities manager should see the roof condition, the approved cost and the next step in one place.
Later maintenance and equipment changes go into the same building file. A new penetration can change the area around an earlier repair, so recording its date and who did it keeps the next review accurate.
Public projects need a scope that ties observed conditions to locations, quantities and the required approval path. We prepare findings with photos and clear limits on what could be seen, then identify any concealed condition that needs further review before the work is expanded. The schedule should include public access, occupied functions, inspections and material handling alongside the roofing phase. If a repair changes after removal exposes the substrate, record the location and follow the agency's direction process before covering it. A complete closeout gives facilities staff the installed-material information, inspection record and remaining maintenance items needed to plan the next budget cycle.
Schedule a property inspection in Glendale. We can walk through the findings, public-service needs and the full roofing scope before the agency approves the cost.
Other services, systems and conditions Glendale owners often review alongside this one.
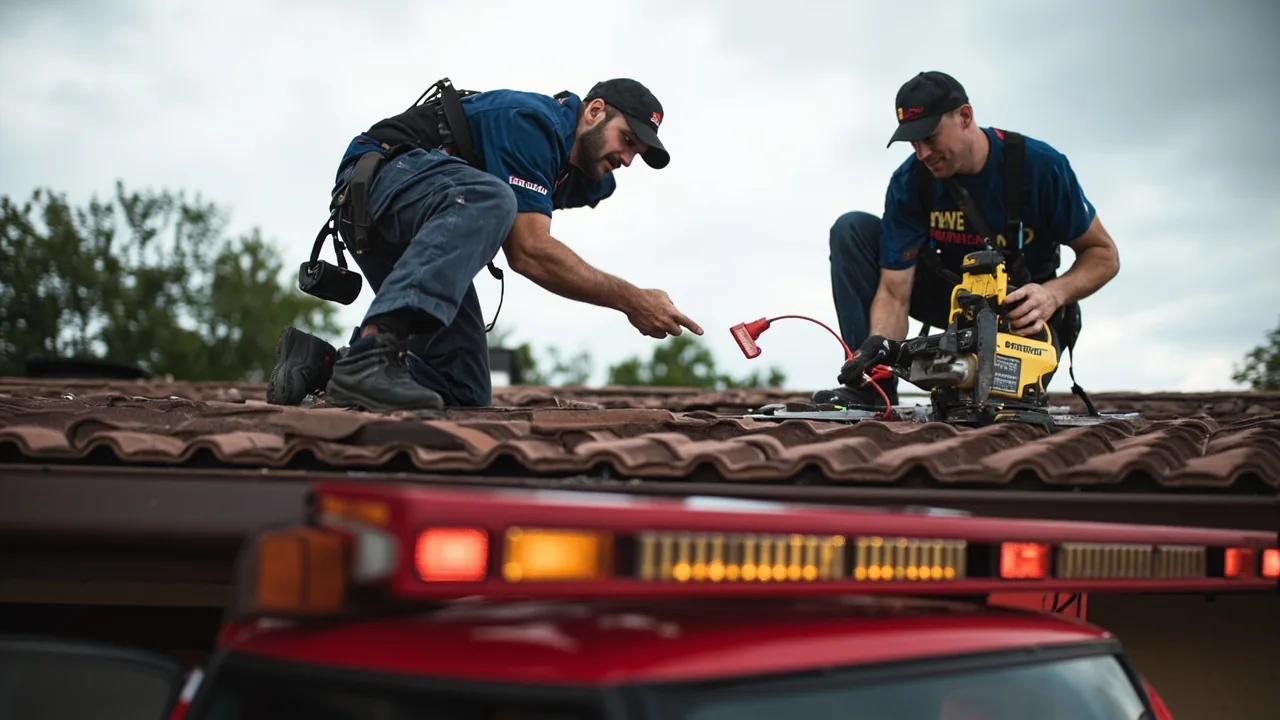
Scope, conditions and planning details for Glendale commercial buildings.
Provide the address, condition records, access restrictions and purchasing requirements. Identify the person who can authorize investigation.
Possibly. Confirm the affected activities and appropriate protection before choosing the method and work boundary.
Define investigation or a conditional allowance with measurement and approval steps. Keep its basis separate from established quantities.
Confirm the actual property and scope. The responsible reviewing authority can vary with the building and project.