Regional VA Facilities and Site Access
West Los Angeles VA Medical Center and the Sepulveda VA Medical Center on Plummer Street are separate facilities serving the region. For a roof project at either one, we get the building number and the facility contact. That tells us where the inspection and deliveries need to go.
We agree on the roof access point and unloading area with the facility team. A patient entrance is not a delivery route. Workers, vehicles and inspection equipment may each need approval, and we confirm those before booking a crane or lift that depends on a certain entrance or time.
Deliveries leaving Glendale by San Fernando Road or Fairmont Avenue follow the facility's own instructions once they arrive. Our San Fernando Road corridor planning connects the regional route with the approved final approach, and extra carries or a crane location are shown in the price when the approved plan needs them.
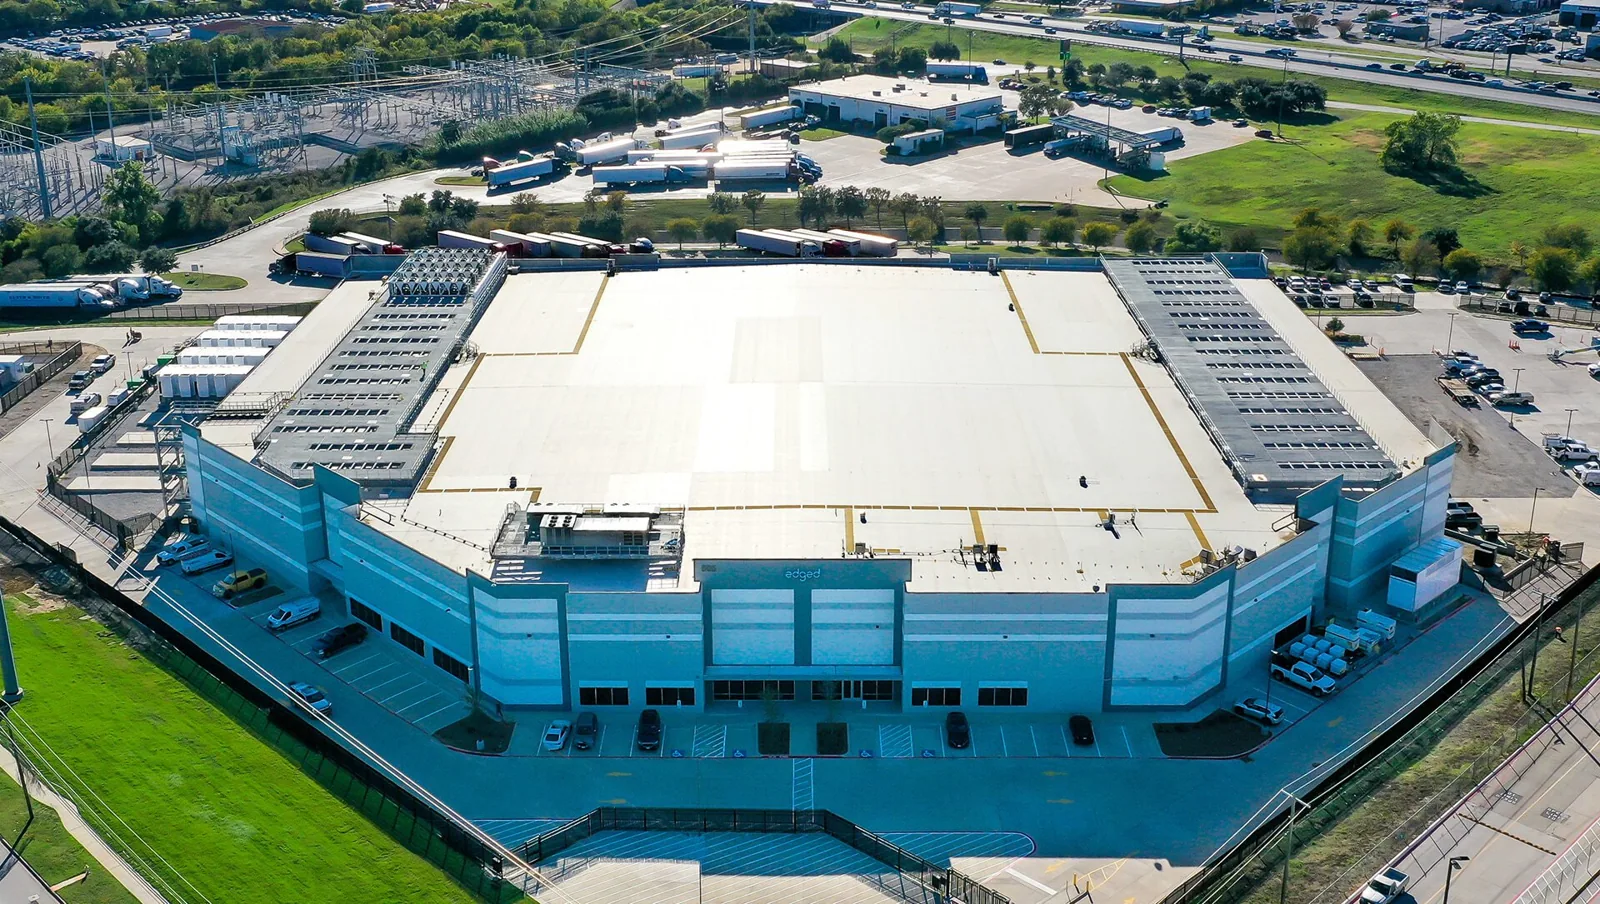
Protecting Patients and Air Intakes
The facility team identifies patient care, public traffic and equipment near the work. We describe where tear-off, materials and debris will be, and the facility decides the protection and operating plan for each phase. A general assumption about how the building is used does not replace that approval.
When reroofing an occupied building, we follow the approved traffic and separation plan. We review adhesive use and prep with the facility where it affects protection. Other areas may need their own phase, and the estimate covers the handling chosen for this job.
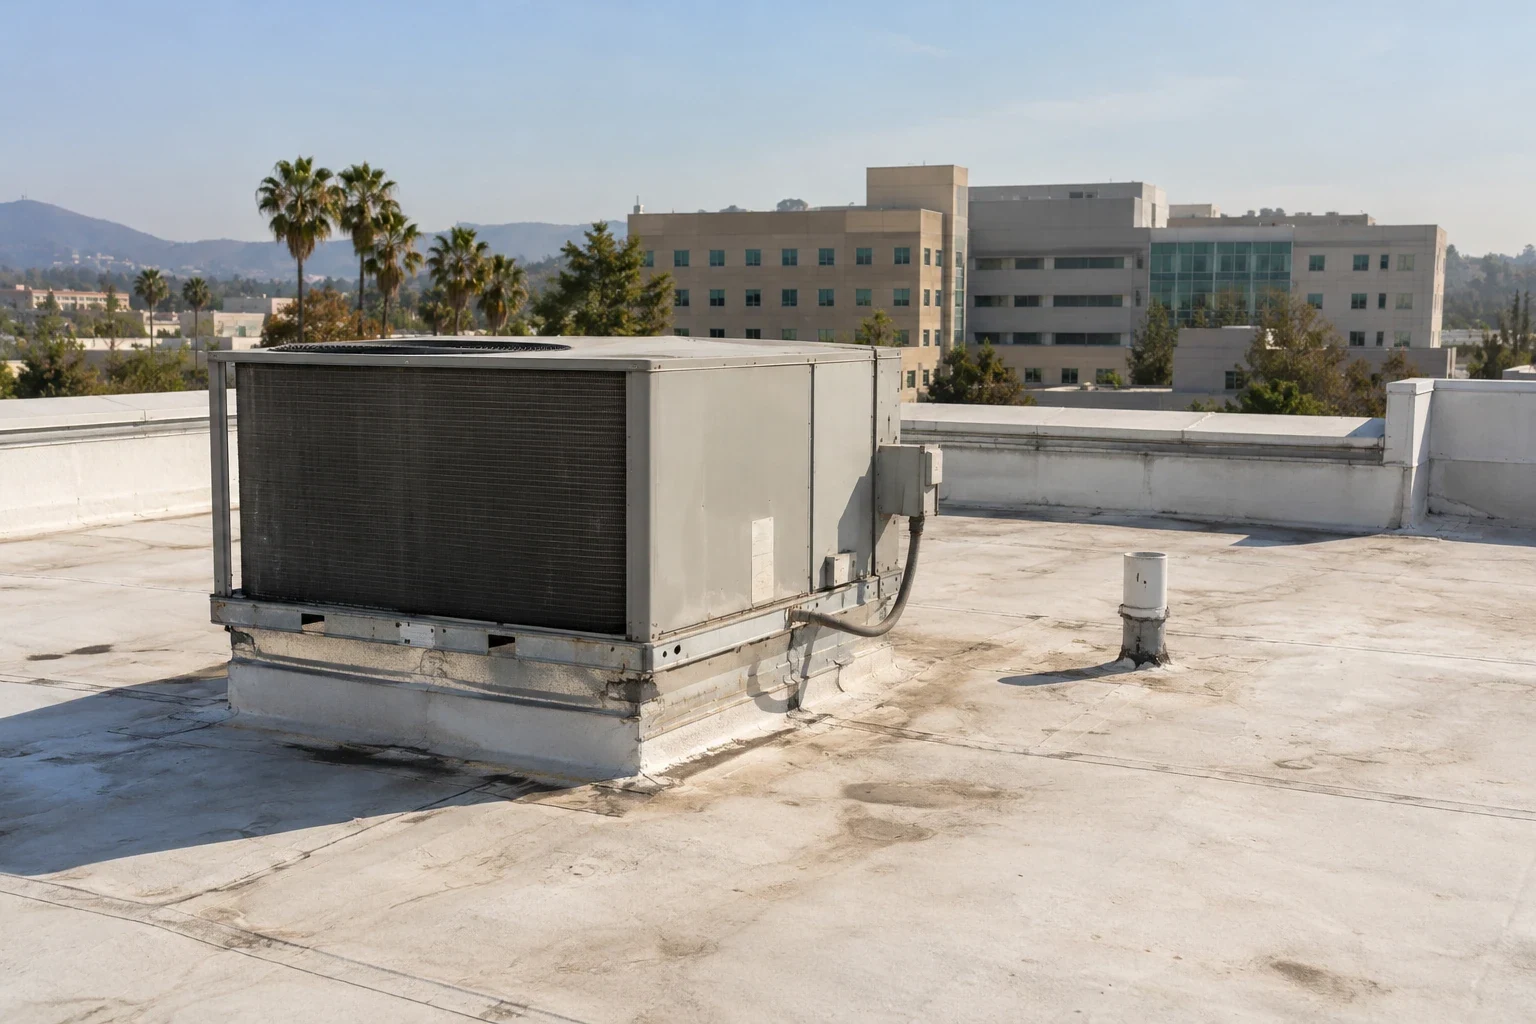
We review the work with facility engineering next to air handlers and other equipment. If a shutdown is needed, the facility and HVAC team set the plan and name who restarts it. We price that coordination along with the time the work needs.
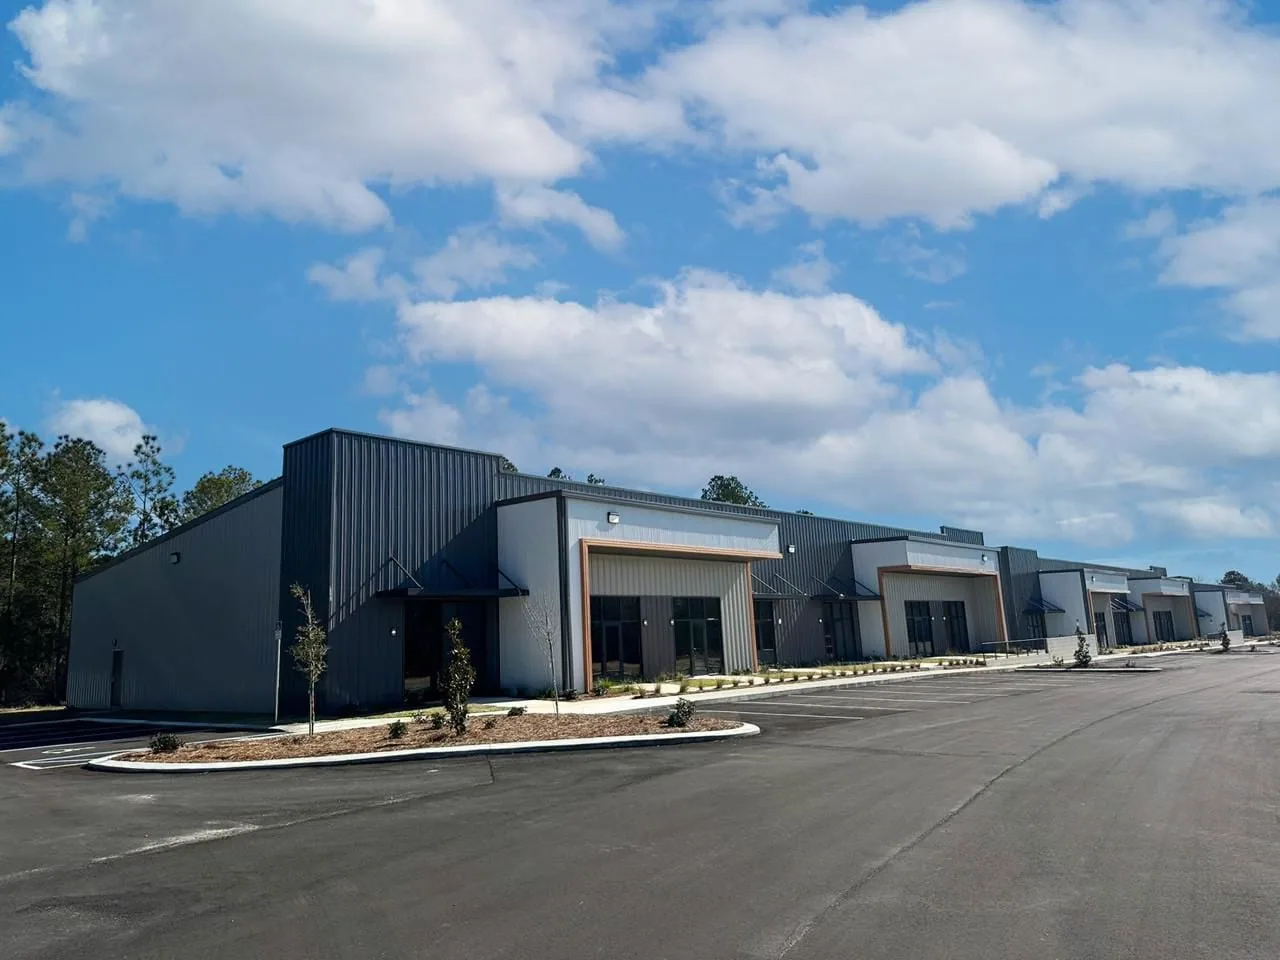
Approvals, Emergencies and Closeout
We review the design and submittal requirements for the address and scope. Glendale's seasonal weather helps with regional scheduling, but installation follows the product's requirements and the roof surface at the facility. We watch for Santa Ana winds and size each phase to what we can protect if a task runs long.
You can contact us overnight, on weekends or on holidays. Tell us the building and who can arrange access. What we can do right away depends on crew availability, permission and safe conditions. We explain the temporary repair and what permanent work still needs approval, so the facility can plan the next step.
If we find more hidden damage, we locate it and propose a fix, then submit the quantity, cost and schedule effect for approval through the agreed process. Approved records, installed products and changes are kept on file, with open wall or HVAC items assigned. Warranty review follows the issued terms.
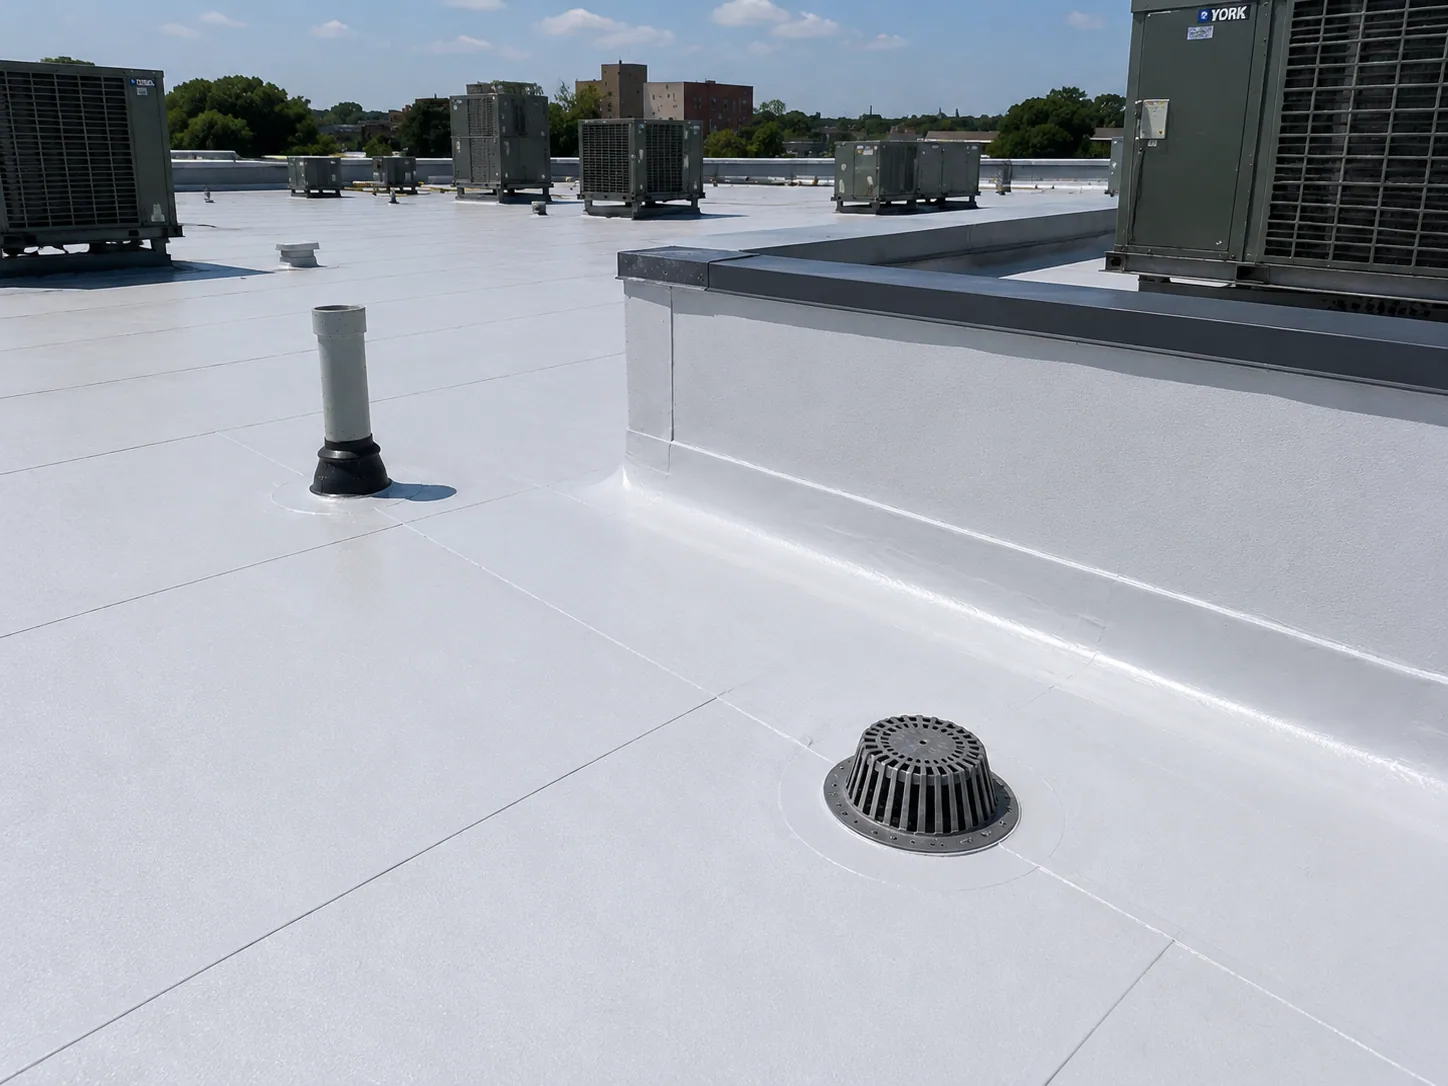
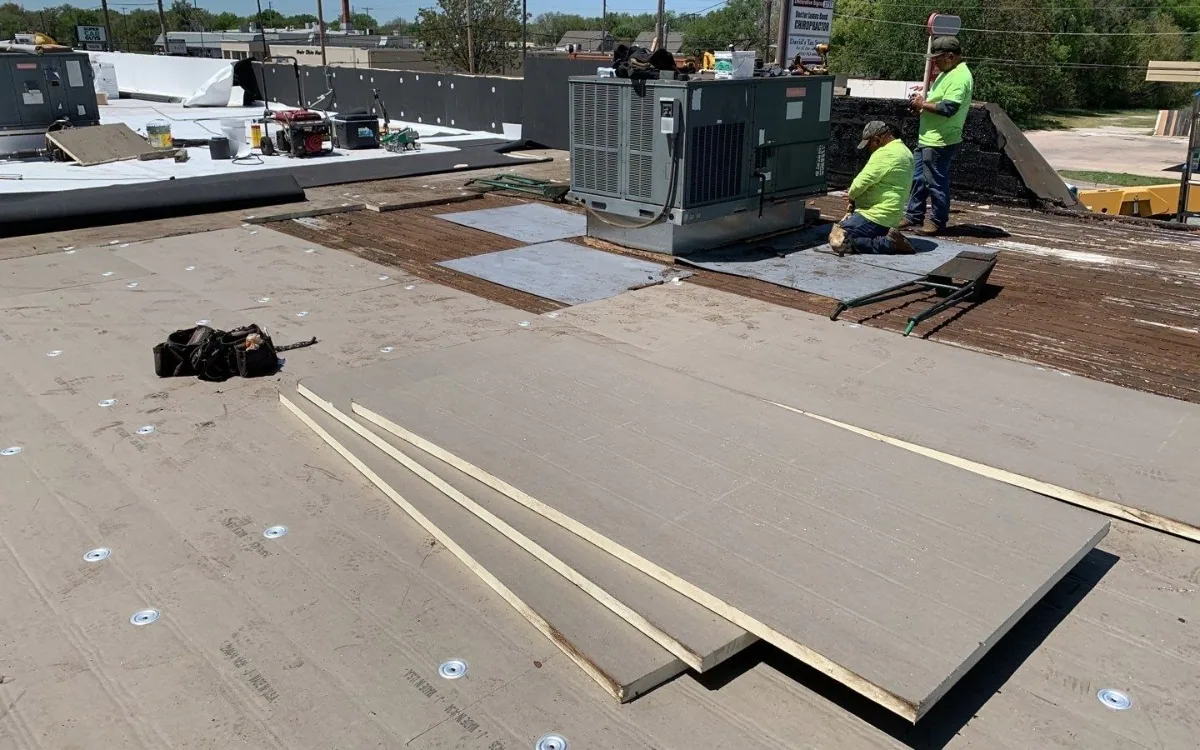
A VA medical facility roof needs to be planned with patient care, clinical equipment and facility access in mind. The authorized facility team identifies sensitive areas, air intakes and work periods, then coordinates them with the construction sequence. We document the existing roof, inspect each proposed opening and establish protection before removing material. A unit replacement requires a complete curb and membrane closure before equipment returns to service. We do not assume current operations or roof condition from the facility's name; we review the building and project requirements directly. The turnover file identifies completed work and remaining observations for the facilities contact.
Talk Through Your VA Facility Roof
Arrange an approved roof inspection. We will explain the repair, the full cost and the facility decisions needed to do the work.
Related Roofing Pages
Other services, systems and conditions Glendale owners often review alongside this one.
Questions About VA Medical Center Roofing
With the building and room numbers and a facility contact who can authorize access. We confirm the approved inspection and delivery route for that building.
The facility team reviews the activity and our proposed method. We describe where crews, materials and debris will be, and the approved plan goes into the schedule and price.
We agree on core sample locations with the facility, record the layers at each one and patch them. A decision about a larger area needs testing across it.
The new unit's size versus the curb, the supports, any shutdown and restart, and protection of the opening until the final flashing goes on.
Approved photos of finished details, installed material information and approved changes, plus open wall or HVAC items with a responsible contact.