Get Answers Fast

Send the Building Details

Request an
Assessment

Call Our Team

555-555-5555
Request an
Assessment
555-555-5555

Commercial Metal Roof Retrofit

A light-industrial building with a leaking metal roof leaves the owner weighing repair, retrofit and tear-off. The asset manager needs to know whether the existing panels and supports can carry the new system. Leaving the panels in place changes the work, but it does not settle that question.

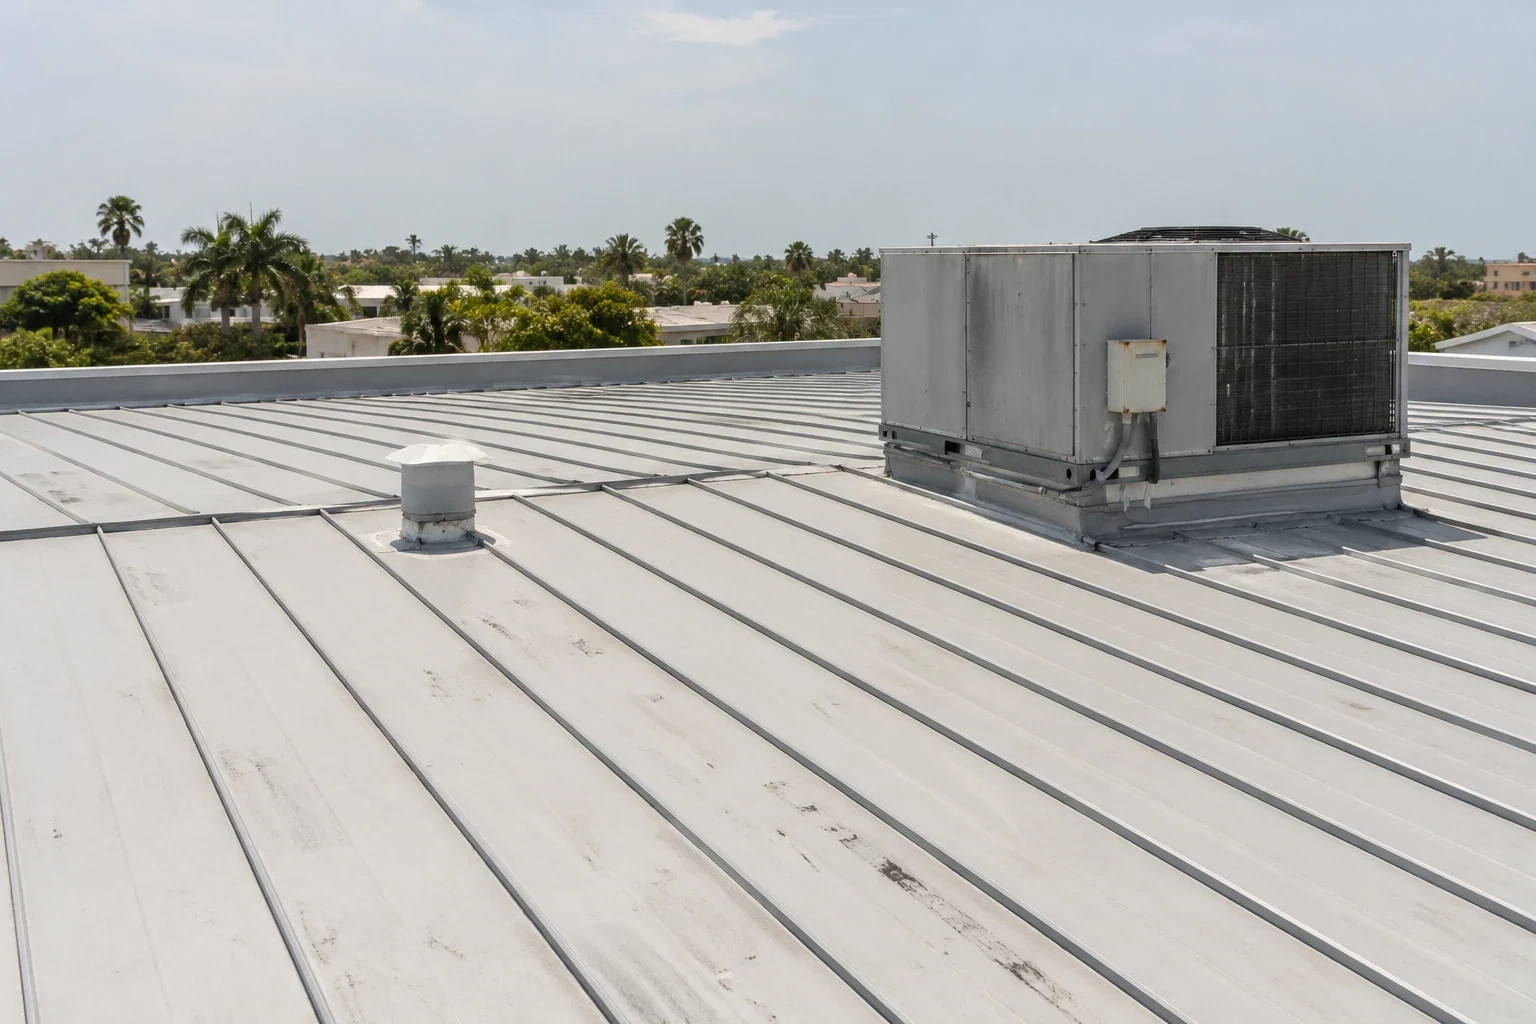
Commercial metal roof retrofit in Glendale, CA, means installing a new roof system over existing metal panels. We identify the prep, insulation and flashing details alongside the engineer's review. The owner gets a defined scope and a list of anything still to be checked. A retrofit should be recommended from evidence, not assumed to be quieter, cheaper or right for every metal building.

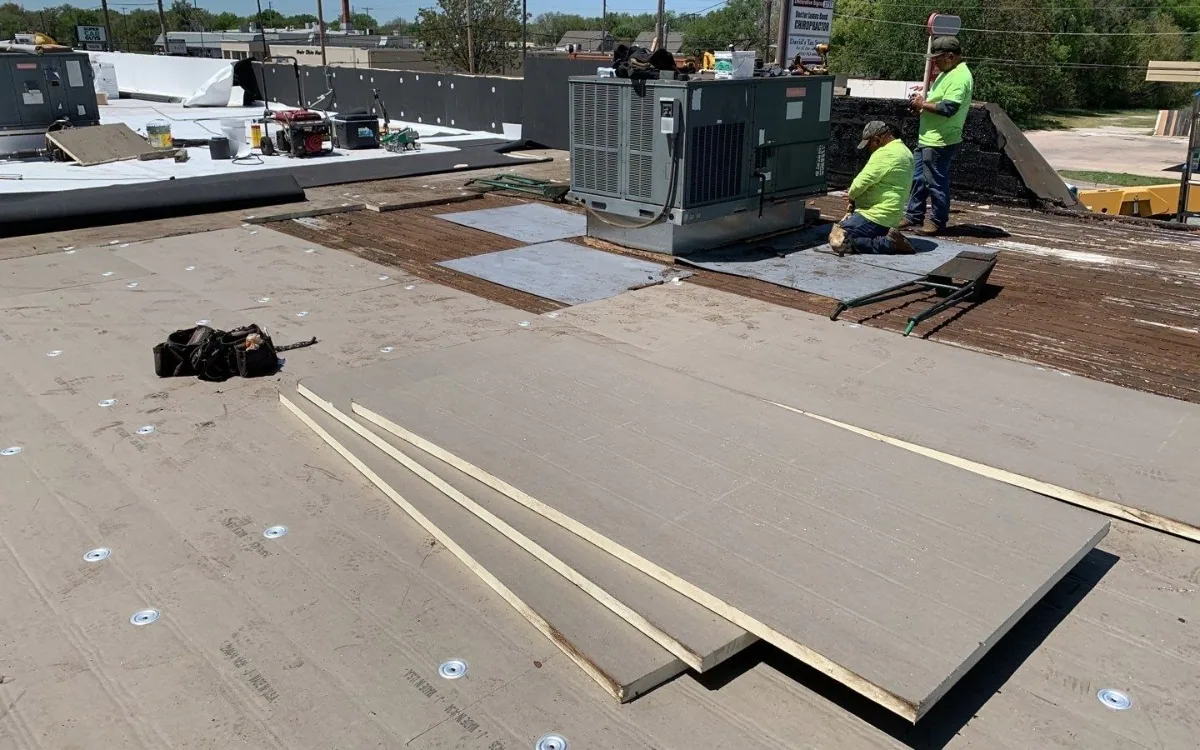
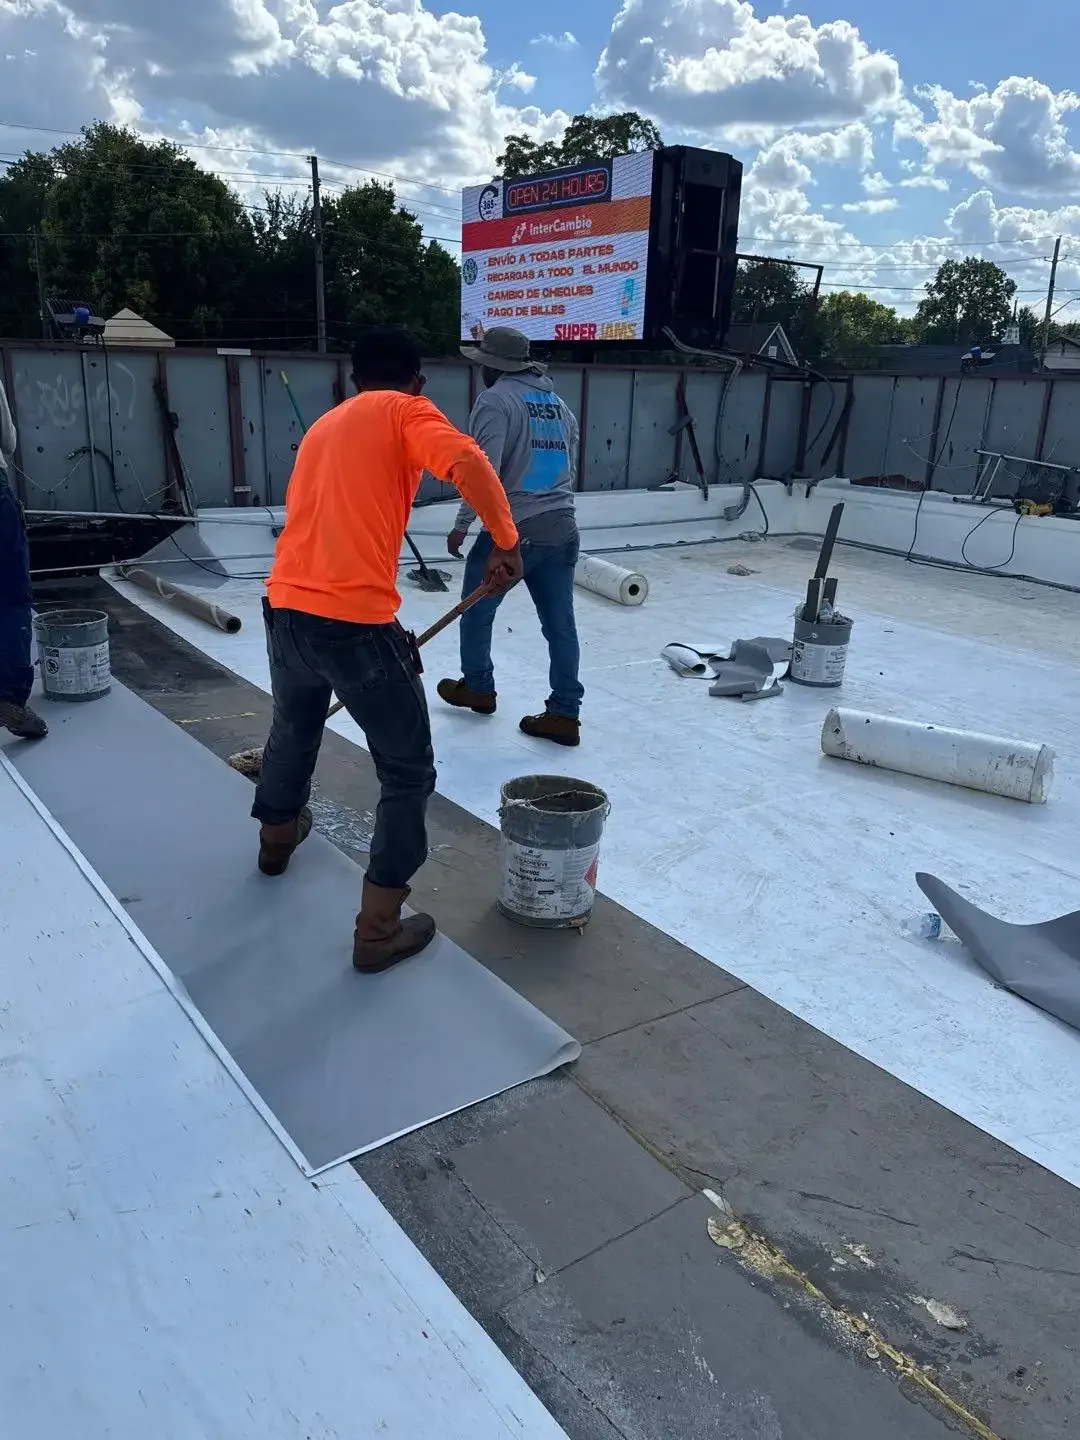
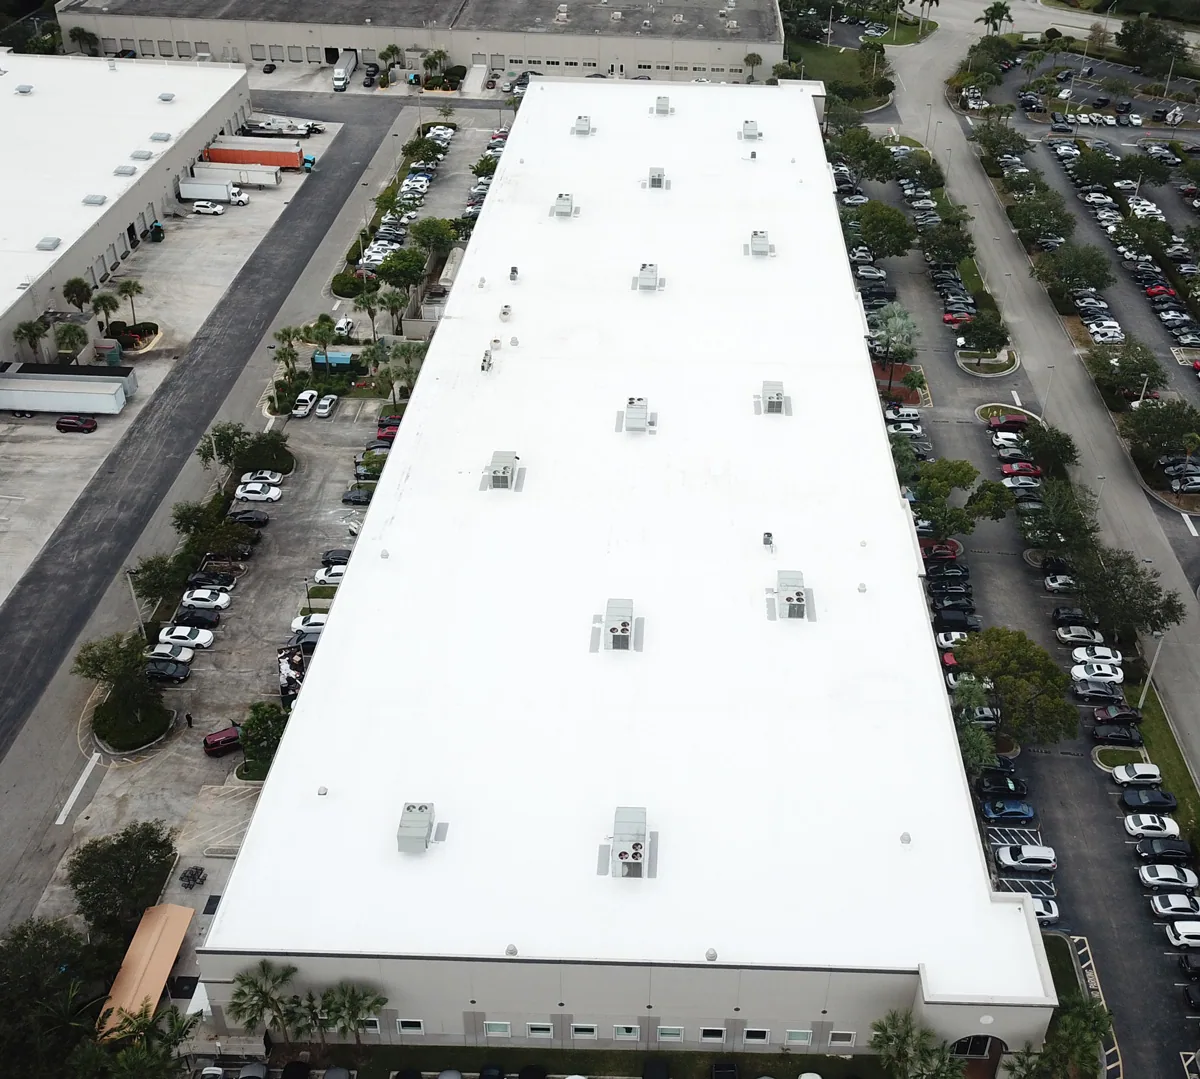
A TPO roofing retrofit over metal has its own method, typically with flute fill or insulation and a cover board under the membrane. The scope shows those layers and how they attach, along with the evidence that the existing roof can stay and how the new system ties into it.

Checking the Existing Metal Roof

We identify the panel profile, slope and purlin layout from records and field measurements. Past alterations can change connections or create separate roof sections, so a general description of the building is not enough.

Our assessment describes defects we can reach and what we could not inspect. Rust, loose fasteners, displaced panels or a leak report may need a closer look. A photo does not show whether every purlin and connection is sound.

We measure the actual roof areas and details. Floor area cannot provide roof quantities, and different roof levels and additions may need different prep or support work.

When a question affects the design, we name the investigation needed, its purpose and how it affects the cost. An early price should not treat an unverified assumption about the existing roof as settled.
Commercial Metal Roof Retrofit in Glendale, CA

Structure, Load and Attachment

An engineer should check the structure for the new system's added weight and attachment. A retrofit adds material, and the fact that the building stands today does not prove it can carry more.

Attachment depends on the retrofit system and what it fastens into. We check existing purlins and clips where it matters. Regional wind data does not provide a fastening pattern or prove an old connection is adequate.

Metal panels expand and contract with temperature, and the retrofit has to account for that movement. Locking down an existing joint without a plan can create new problems.

Where standing seam metal roofing is involved, we confirm its specific profile and details, since "metal roof" is too broad for connection decisions. The approved information goes to every trade working on the overlay.

Choosing a Retrofit System

We specify the new surface and the layers under it. Some retrofits use foam flute fill or insulation with a cover board and a single-ply membrane; others use new metal panels on sub-framing. The actual products define the scope rather than one assumed method.

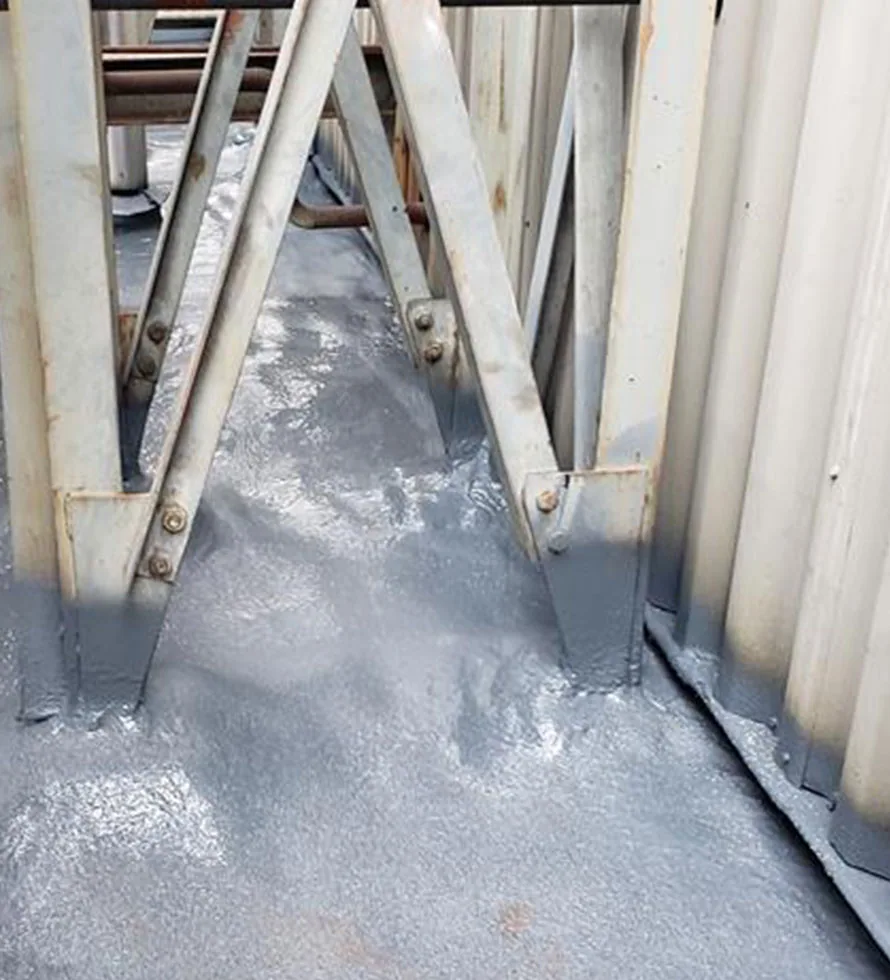
Our roof insulation and cover board scope lists quantities, prep and attachment. Rust and moisture on the existing panels affect installation, and a clean-looking panel does not answer every question.

Deciding to keep the existing roof means checking for moisture, compatibility and code limits. Spot checks give local evidence, but they cannot approve the whole roof.

Product and system documents stay aligned with each estimate revision. A change to the insulation or surface can affect flashings, so the approved design is reconciled before materials are ordered.
Commercial Metal Roof Retrofit in Glendale, CA

Gutters, Drains and Water Flow

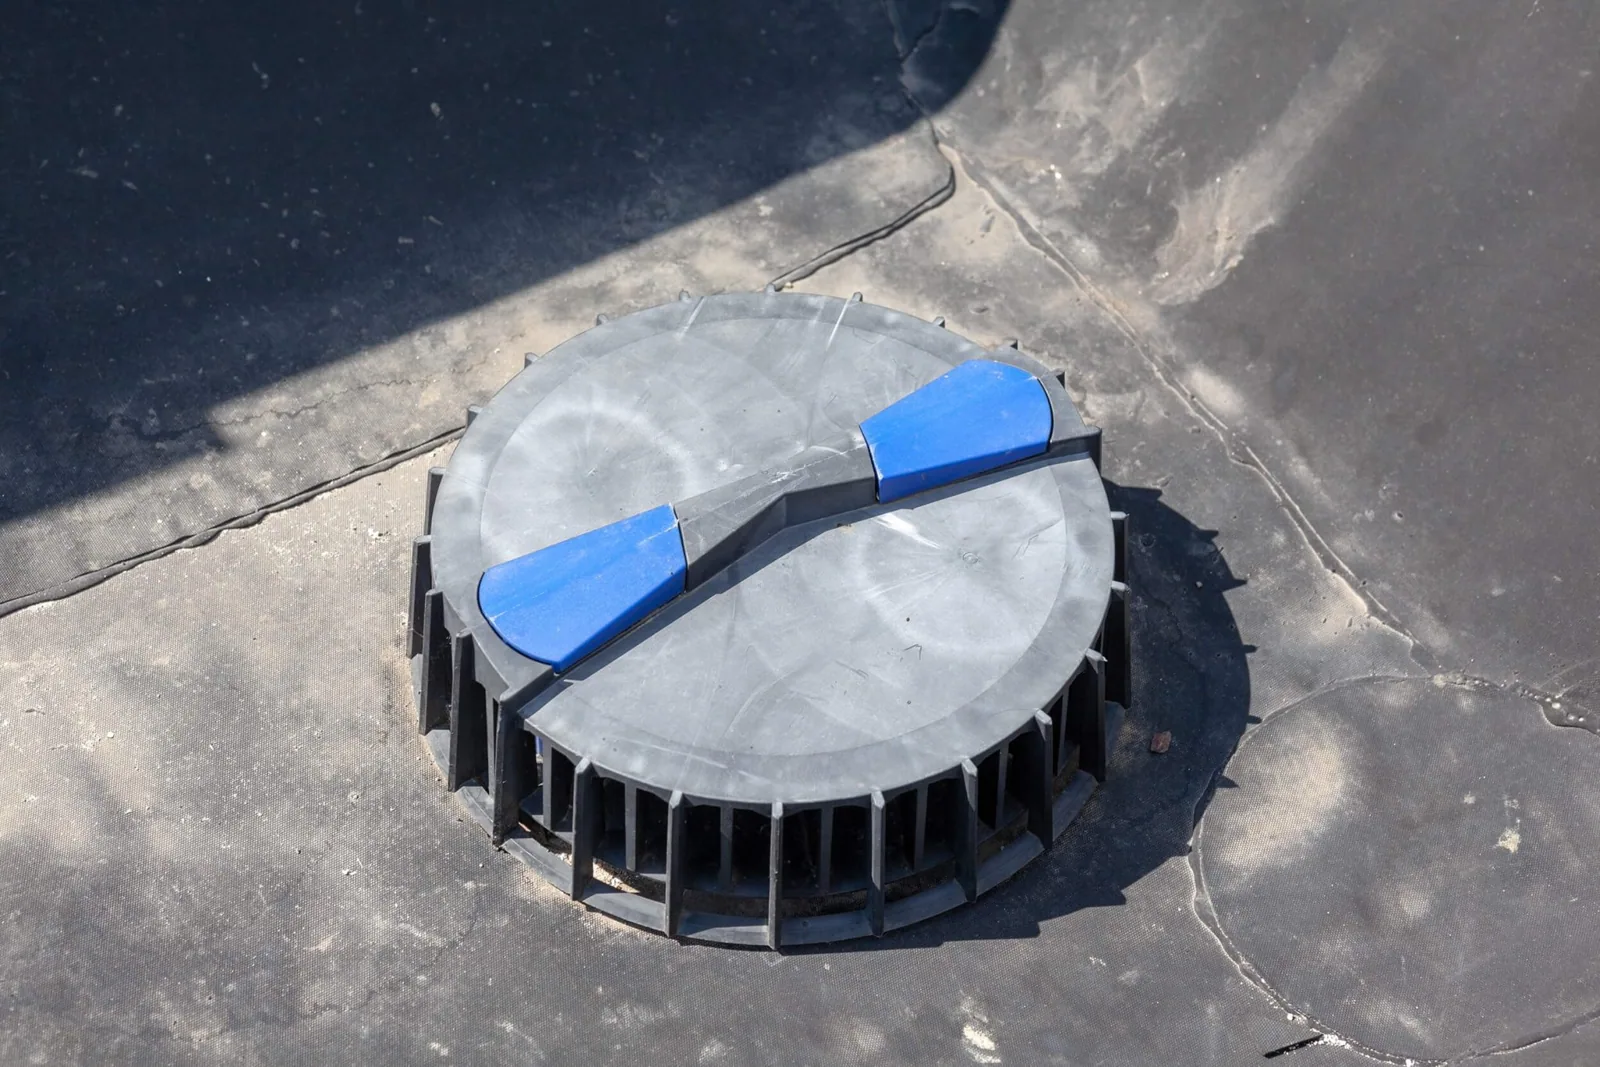
We locate gutters, downspouts, drains and overflows and compare the roof's slope with the new layers and equipment. The new roof needs a proper connection to the drainage instead of covering up a problem.

Our roof drain and scupper repair review is used where findings call for it. Standing water may need measurements or design input, and an overlay does not fix the cause of a low spot or an undersized gutter.

Existing gutters that stay are listed separately from those being changed. Edge blocking and flashing may be part of that scope, since a general perimeter allowance can leave the actual connection unfinished.

Service access to equipment and drains has to remain workable. We specify walkway protection and coordinate with operations, so later technicians follow approved routes instead of treating the new roof as a work platform.

Curbs, Skylights and Equipment

We list every curb, pipe, skylight and roof height change that needs new flashing. Finished heights may change after the retrofit, so we compare equipment requirements with measured dimensions before deciding what stays as is.

Our rooftop equipment curb and support work is coordinated with the mechanical, electrical and structural trades, each of which owns its own decisions. Roofing observations cannot approve their operating or capacity requirements.

Skylight and penetration flashing follows both the existing and new materials. A skylight or wall problem may need its own scope, and a new membrane flashing does not mean every related part is fixed.

We plan protection for openings and unfinished details and name a contact for new findings. Other trades get the current status before working near an unfinished flashing.

Planning a Retrofit in Glendale

For a building along San Fernando Road in south Glendale, we plan deliveries and staging with the operator and get approval for that building's material route rather than copying a nearby site's plan.

A property in the Galleria District off West Broadway needs tenant restrictions confirmed for that building. The operator sets access and equipment windows.

Glendale's dry summers and cooler-season rain help with broad planning, but the product procedures, surface conditions and forecast govern installation. Santa Ana winds can affect handling large panels and boards.

Any ventilation shutdown needs building staff approval and a set time. Sensitive operations and occupancy are handled separately, and protection and communication about schedule changes are part of the roof plan.
Commercial Metal Roof Retrofit in Glendale, CA

Comparing Retrofit With Replacement

We price investigation, structural repairs, prep of the existing panels and the new system separately, with measured quantities and allowances shown. A low price for the new surface may not cover the same work as another bid.

We also price commercial roof replacement where it is a real alternative, and explain the condition and disruption differences instead of promising that retrofit always saves money. Structural unknowns can affect either option.

We review the issued warranty and maintenance information for the chosen system. A retrofit does not tell you the remaining life of every existing panel or purlin, and the actual documents stay with the installed product records.

At completion, we keep test results, photos and approved changes by location, and list open tasks and contacts. Where equipment blocked a flashing review, we note where it is and what is needed to come back, keeping finished work separate from details still to be checked. Future service can then rely on a documented record of what is under the new roof.

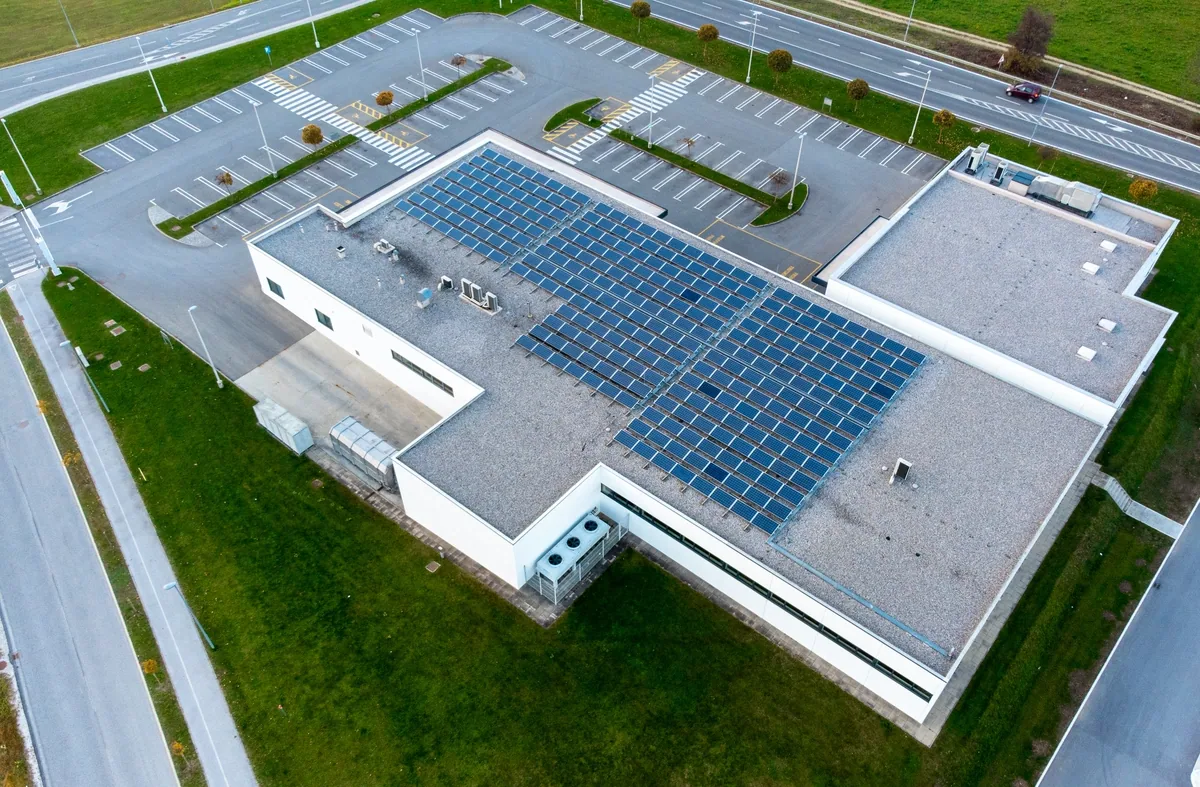
A metal retrofit adds a system above existing panels, so the old roof has to be examined before new framing or membrane is specified. We check panel condition, fasteners, support and water paths, then identify where the new system connects at edges, curbs and drains. Added height can change clearance at parapets and mechanical equipment. The owner should understand which existing material stays in place and what is concealed by the retrofit. We coordinate lifts, access and temporary protection with other work on the building. The finished roof plan shows both the retained base and new connection points so a future repair crew knows where the layers meet.

Before a retrofit in Downtown Glendale or along San Fernando Road, we inspect the property's existing panel and support condition. The districts span different commercial uses; actual attachment, height and edge findings set the retrofit plan.

Talk Through a Retrofit for Your Metal Roof

Share your roof records and operating needs. We will explain what to check on the existing roof and what the new system would involve, in plain terms.

Related Roofing Pages

Other services, systems and conditions Glendale owners often review alongside this one.
TPO retrofit system
TPO Commercial Roofing

Scope, conditions and planning details for Glendale commercial buildings.

standing seam panels
Standing Seam Metal Roofing

Scope, conditions and planning details for Glendale commercial buildings.

insulation and board description
Roof Insulation and Cover Board

Scope, conditions and planning details for Glendale commercial buildings.

outlet review
Commercial Roof Drains and Scuppers

Scope, conditions and planning details for Glendale commercial buildings.

Questions About Commercial Metal Roof Retrofit

No. An engineer still needs to check the added weight and attachment. Any structural repairs are priced separately from the new roof surface.

No. Options include single-ply membranes over flute fill and cover board, or new metal panels on sub-framing. Each has its own prep and details.

Not by itself. We review slope, gutters and drains with the new system, and measurements or design changes may be needed.

Use complete scopes for both, with condition findings, structural work, allowances and disruption shown. There is no universal answer on price or downtime.

ServicesRoof SystemsProperty TypesIndustriesService AreasDamage RepairCapabilitiesManufacturersAboutRequest a Roof Assessment555-555-5555
Call555-555-5555